
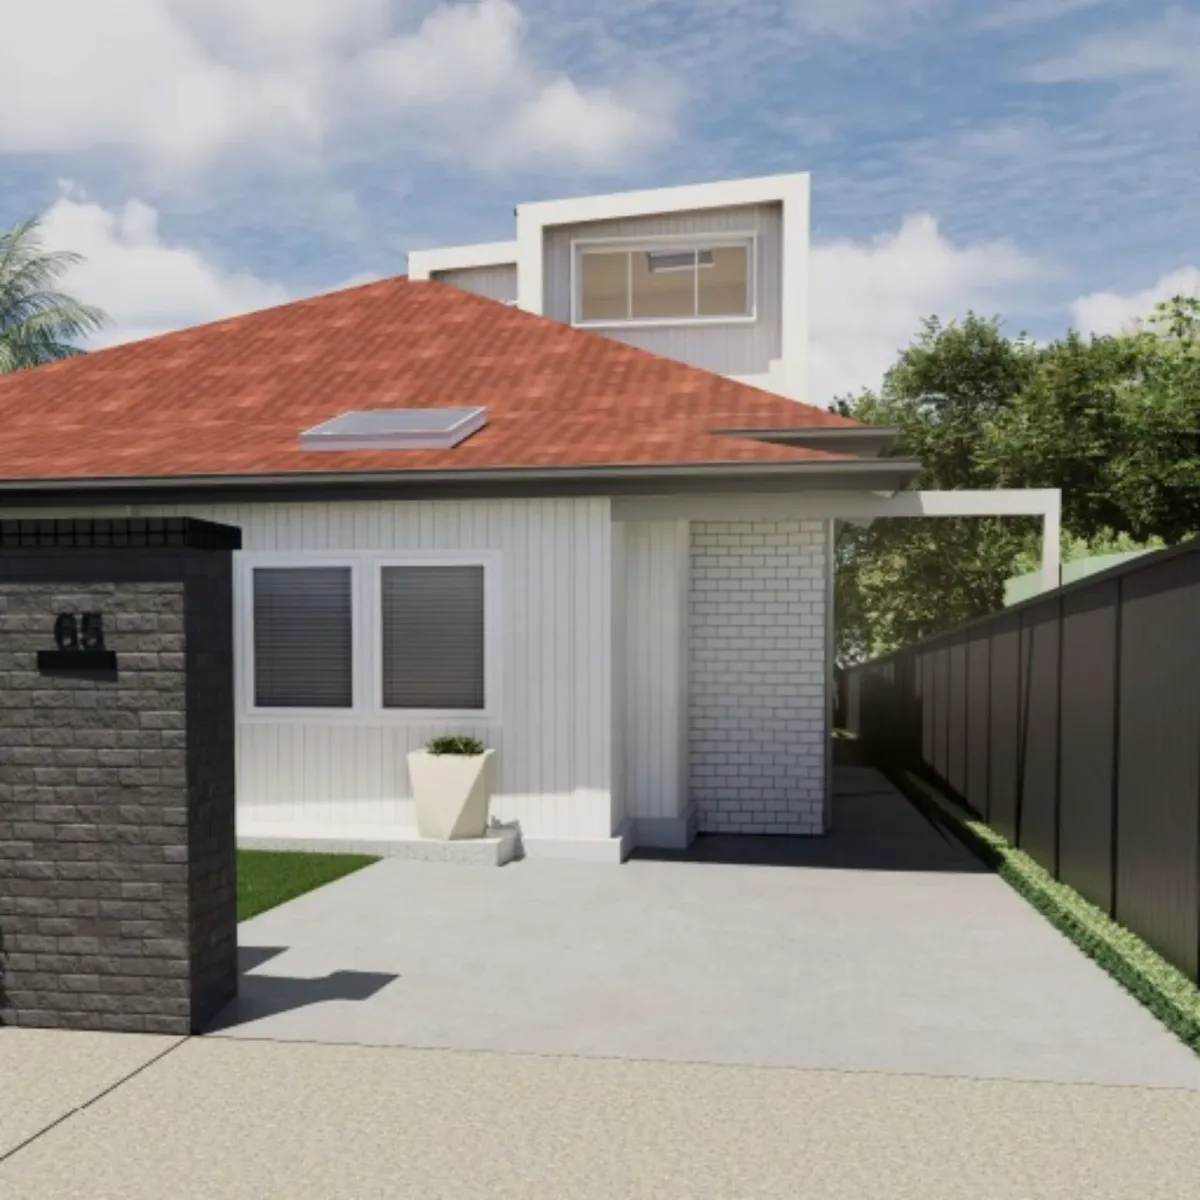
Renovate if your home’s structure is sound and the layout mostly works. Rebuild if you’re fighting the block or the bones of the house itself. Cost alone rarely settles this decision. Condition and fit usually do. A full interior renovation in Sydney typically costs $200,000 to $500,000. A custom knockdown rebuild typically starts from $650,000. The right answer depends less on which number is smaller and more on what you’d actually get for it.
We get asked this more than almost anything else at LikeSilk Building. Most people arrive at our door already leaning one way. Our job is to tell them honestly whether the numbers, or the structure, agree with their gut feel.
What “Renovate” and “Rebuild” Actually Mean
These two words get used loosely, so it’s worth being precise before you start comparing costs.
Renovate or extend means working with your existing structure. That could be a full interior renovation of a 3-bed, 2-bath home, a ground floor extension out the back, or a second storey addition that goes up rather than out. The existing footings, frame, and often the roofline stay in place. You’re changing what happens inside the shell, or adding to it.
Rebuild means demolishing the existing dwelling and constructing a new home on the same block. Everything below ground and everything above it is new. You get a clean slate: your own floor plan, your own orientation, no compromises inherited from a house built for a different family in a different decade. Our knockdown rebuild service covers exactly this pathway.
There’s also a middle path, and it’s the one most North Shore homes actually land on: partial demolition. You keep the parts of the house that are sound (often the original facade, sometimes the ground floor) and rebuild or extend the rest. If your existing structure is fundamentally sound but the layout doesn’t work, a full interior renovation reworking the internal walls, services and finishes can deliver most of what a rebuild would, without the demolition.
The 5 Structural Signs You Should Rebuild, Not Renovate
A structural engineer’s report will tell you the truth faster than any online cost calculator. If it reads like a list of everything wrong with the house, that’s usually your answer before you’ve even opened a spreadsheet. Here’s what we look for:
- Foundation movement or cracking beyond cosmetic. Hairline cracks in cornices are normal seasonal movement. Diagonal cracking through brickwork, doors that won’t close, or visible slab heave point to footing problems that need engineering, not paint.
- Extensive termite or timber decay in structural framing. Isolated damage to a bearer or joist is repairable. Widespread decay through the roof frame, floor structure, or multiple load-bearing walls is a different conversation.
- A layout that fights you no matter how you extend it. Some blocks and some original footprints (narrow Federation cottages, awkwardly oriented 1960s brick homes) simply can’t be extended into a floor plan that works. You end up bolting rooms onto a plan that was never going to flow.
- Asbestos or major services that need full replacement anyway. If you’re already facing a full asbestos removal, a complete rewire, and a full replumb, you’re paying for most of the disruption of a rebuild without gaining a clean slate.
- You’d need to touch more than 60-70% of the existing structure to get what you want. At that point you’re not really renovating. You’re rebuilding in stages, at renovation-grade prices, without the benefit of starting fresh.
Cameron has seen enough compromised footings over the years to know when a spreadsheet isn’t the deciding factor. If two or three of these apply to your home, the conversation with your builder should start with a structural engineer, not a Pinterest board.
Renovate or Rebuild? Comparison Table
| Factor | Renovate / Extend | Knockdown Rebuild |
|---|---|---|
| Typical cost (North Shore, whole-house scope) | $200,000-$500,000 for a full interior renovation; $130,000-$650,000 for an extension depending on scope | $650,000+ for a custom rebuild, commonly $650,000-$1,300,000+ depending on size and finish |
| Cost per square metre | Renovation: roughly $1,500-$3,000/m2 of existing shell. Extensions: $3,500-$6,500/m2 depending on ground floor vs second storey | Roughly $3,500-$5,500/m2 for the full new build |
| Approval pathway | Often CDC for straightforward scope, 4-8 weeks. DA required for heritage areas or non-compliant scope, 3-6 months | Almost always requires a DA for demolition plus a new dwelling, typically 4-8 months in North Shore councils |
| Typical build duration | Bathroom or kitchen: weeks. Full interior renovation: 3-6 months. Extension: 4-8 months | 10-14 months from demolition to handover, sometimes longer on complex or sloping blocks |
| Where you live during the build | Usually stay in the home (staged) or relocate for part of the project | Almost always relocate for the full build period |
| Heritage or character homes | Preserves original facade, streetscape and character. Often the only compliant option in a conservation area | Rarely permitted on heritage-listed or conservation-area properties without major constraint |
| Best when | Structure is sound, layout mostly works, you love the block, garden or trees, budget or timeline is tighter | Structure is compromised, layout fundamentally doesn’t work, you want full control of the design and floor plan |
Is It Actually Cheaper to Renovate?
On paper, yes. Renovation looks cheaper because you’re only paying for the parts you’re changing. A new bathroom, a new kitchen, a reconfigured living area, or a well-scoped extension or first floor addition: each of those has a defined cost, and none of them require you to rebuild footings you don’t need to touch. Our bathroom renovation cost guide and kitchen renovation cost guide both break down room-level numbers if you’re weighing up a smaller scope than a whole-house decision.
But that logic only holds if the renovation actually stays contained. If you’re changing 70% of the house anyway, replacing the roof, rewiring throughout, replumbing every wet area, and reworking most internal walls, you’re paying renovation-grade prices for what is functionally a rebuild, minus the benefit of a clean slate. You inherit the old footprint, the old orientation, and often old services you’ve partially, not fully, replaced.
That’s why the per-square-metre numbers tell a more useful story than the headline figures. Renovation of an existing shell runs roughly $1,500 to $3,000 per square metre. A full new build runs $3,500 to $5,500 per square metre. Renovation is cheaper per square metre too, but only for the square metres you’re actually changing. Once you’re touching most of the house, the two numbers start converging, and the rebuild’s clean slate starts looking like better value for the same spend.
A quick aside on “why not just sell and buy bigger”: stamp duty alone on a $2.5 million home is around $110,000, before selling costs and the upgrade premium you’d pay for a similarly located home. For most North Shore homeowners already sitting on land in the suburb they want, renovating or rebuilding on the block you own tends to make more financial sense than trading up.
How Much Longer Does a Rebuild Take?
This is where the two paths diverge most sharply, and it’s often the deciding factor for time-poor households.
Straightforward extensions and renovations can qualify for a Complying Development Certificate, a state-based fast-track approval that typically takes 4-8 weeks through a private certifier. Projects that don’t meet CDC criteria, or that sit in a heritage conservation area, need a full Development Application through council, usually 3-6 months. Our DA vs CDC guide and home extensions guide cover both pathways in more depth.
A knockdown rebuild almost always needs a full DA, since you’re demolishing an existing dwelling and constructing a new one. In North Shore councils that typically takes 4-8 months for approval alone, before a single brick is laid. Once approved, construction runs 10-14 months from demolition to handover, sometimes longer on sloping or constrained blocks.
Add it up and a renovation or extension can be designed, approved and built inside 6-9 months in a lot of cases. A knockdown rebuild, from first DA lodgement to handover, is realistically a 14-22 month commitment. That gap matters if you’re managing school years, a lease, or a mortgage on a place you’re not living in.
Living Through It: Disruption Compared
Cost and timeline are only part of the decision. Where you actually live during the work matters just as much, and it’s the part homeowners underestimate most.
A staged renovation lets most families stay in the home. You lose a bathroom for three weeks, a kitchen for six, or a section of the house for a few months during an extension. It’s disruptive, but it moves through the house in a sequence you can plan around. Some clients relocate for the noisiest stages (demolition, structural work) and move back in for fit-out.
A knockdown rebuild removes that option entirely. There’s no staying in a house that no longer exists. You’re relocating for the full 10-14 month build, which means renting or staying with family for the duration. Factor rental costs and a second move (out, then back in) into your rebuild budget from the start. It’s a real cost that’s easy to leave off the spreadsheet.
Heritage, Character and Council Rules
On the North Shore, heritage and conservation rules often make this decision for you before the budget conversation even starts.
Mosman and Willoughby both have heritage conservation areas where the streetscape, and often the facade itself, is protected. In a Mosman conservation area, the facade might not be yours to knock down even if you wanted to. Ku-ring-gai layers environmental and tree preservation overlays on top of its own design standards, restricting both demolition and how far you can build up or out. Lane Cove and parts of Chatswood and Wahroonga have similar character protections, particularly on tree-lined streets with intact Federation or interwar housing stock.
In these areas, a knockdown rebuild is either not permitted or heavily constrained. Renovating and extending sensitively, working with the original facade and roofline rather than against them, is often the only realistic and compliant path. It’s also usually the better outcome anyway. The character that makes these streets desirable is the same character a full knockdown would erase.
Where heritage rules don’t apply, or where the existing house has no real architectural merit worth preserving, a rebuild opens up design freedom a renovation simply can’t match: full control of orientation, floor plan, ceiling heights, and how the home sits on the block.
A Real Example: Extending Instead of Rebuilding in Naremburn
This Naremburn first floor addition is a good illustration of what a well-executed extension can achieve without demolition. The brief was straightforward on paper: the family had outgrown a single-storey home and needed three more bedrooms and a second bathroom.
Rather than knock the house down, we added a first floor: three bedrooms, one bathroom, and a master suite with a private balcony, connected by a new internal staircase. The ground floor entry opened into a formal lounge, finished with European natural oak flooring throughout both levels, a gas fireplace, and heritage-grade wainscoting and cornice detailing to match the home’s character. Eight VELUX skylights and a custom standing-seam metal roof bring in natural light without disturbing the streetscape below.
This is a cost-plus contract, DA-approved by Willoughby City Council, with a total project value of $630,000 to $810,000 over a 34-week build. We’ll recommend fixed price or cost-plus depending on how settled the scope is at contract stage. Naremburn’s heritage-sympathetic detailing meant the scope kept evolving as the design firmed up, which made cost-plus the more honest structure here. The result gives this family rebuild-level outcomes (full extra storey, new layout, premium finishes) while keeping the original ground floor, garden, and street presence intact.
How to Decide: A Simple Framework
If you’re still weighing this up, four questions tend to cut through the noise faster than a cost comparison alone:
- What does the structural report say? An engineer flagging footing movement, widespread decay, or asbestos requiring full removal is a strong lean toward rebuild, whatever the budget spreadsheet says.
- What’s your realistic budget ceiling? At $650,000 or above, with an existing structure that needs major work anyway, a rebuild may deliver more house for similar spend. Under that, or if the structure is genuinely sound, renovating or extending usually stretches further.
- How attached are you to the block, garden, or existing trees? Mature trees, an established garden, and a facade you love are all things a knockdown removes. That’s a real input, not a sentimental afterthought.
- How much timeline pressure are you under? If you need the work done inside 12 months, or can’t relocate for over a year, that alone may settle it in favour of renovating or extending.
If your answers point toward renovating or extending, our interior renovation calculator gives you an indicative cost in a couple of minutes based on your scope. If they point toward a rebuild, the next useful step is a site-specific conversation about what your block and budget can actually support.
Frequently Asked Questions
Is it cheaper to renovate or rebuild in Sydney?
Renovating is usually cheaper per dollar spent, because you’re only paying to change part of the house. But if your renovation needs to touch most of the structure (new roof, new footings, full rewire and replumb, layout changes throughout), a rebuild can end up cheaper per square metre of finished home. A full interior renovation in Sydney typically runs $200,000 to $500,000. A custom knockdown rebuild typically starts from $650,000.
When should you rebuild instead of renovate?
Rebuild when the structure itself is the problem, not just the finishes. Foundation movement, extensive termite damage, a layout that fights you no matter how you extend it, or a scope that would touch 60-70% or more of the existing house are all signs a rebuild will get you a better outcome for similar or better value than a heavy renovation.
How long does a knockdown rebuild take compared to a renovation?
A knockdown rebuild typically takes 10-14 months from demolition to handover, plus 4-8 months for DA approval beforehand. A full interior renovation typically takes 3-6 months once approvals are in place, and a straightforward extension can often proceed under a CDC in as little as 4-8 weeks.
Do you need council approval to renovate, or only to rebuild?
Both usually need some form of approval, but the pathway differs. Straightforward renovations and extensions can often use a Complying Development Certificate (CDC), a faster state-based approval. A knockdown rebuild almost always needs a full Development Application (DA) through your local council, since you’re demolishing an existing dwelling and building a new one. You can verify our licence, 274849C, with NSW Fair Trading or check current approval requirements on the NSW Planning Portal.
Can you renovate a house with structural damage?
Sometimes, but it depends on the extent of the damage. Minor footing movement or isolated timber decay can often be repaired as part of a renovation. Widespread structural compromise usually means you’re paying renovation-level prices to fix problems a rebuild would solve outright, which is when a knockdown rebuild becomes the more efficient path.
Is renovating better for heritage or character homes?
Yes, in most cases. If your home sits in a heritage conservation area (parts of Mosman and Willoughby, for example), council rules may restrict or prevent demolition altogether. Renovating and extending sensitively is often the only compliant path, and it’s also usually the better outcome for preserving the character that made the home worth keeping in the first place.
Thinking renovate or extend? Try the interior renovation calculator for an indicative cost based on your scope.
Thinking rebuild? Talk to us about your knockdown rebuild, or book a consultation and we’ll give you an honest read on which path actually suits your home.