The renovation story
An outdoor space that carries the same detail as the house
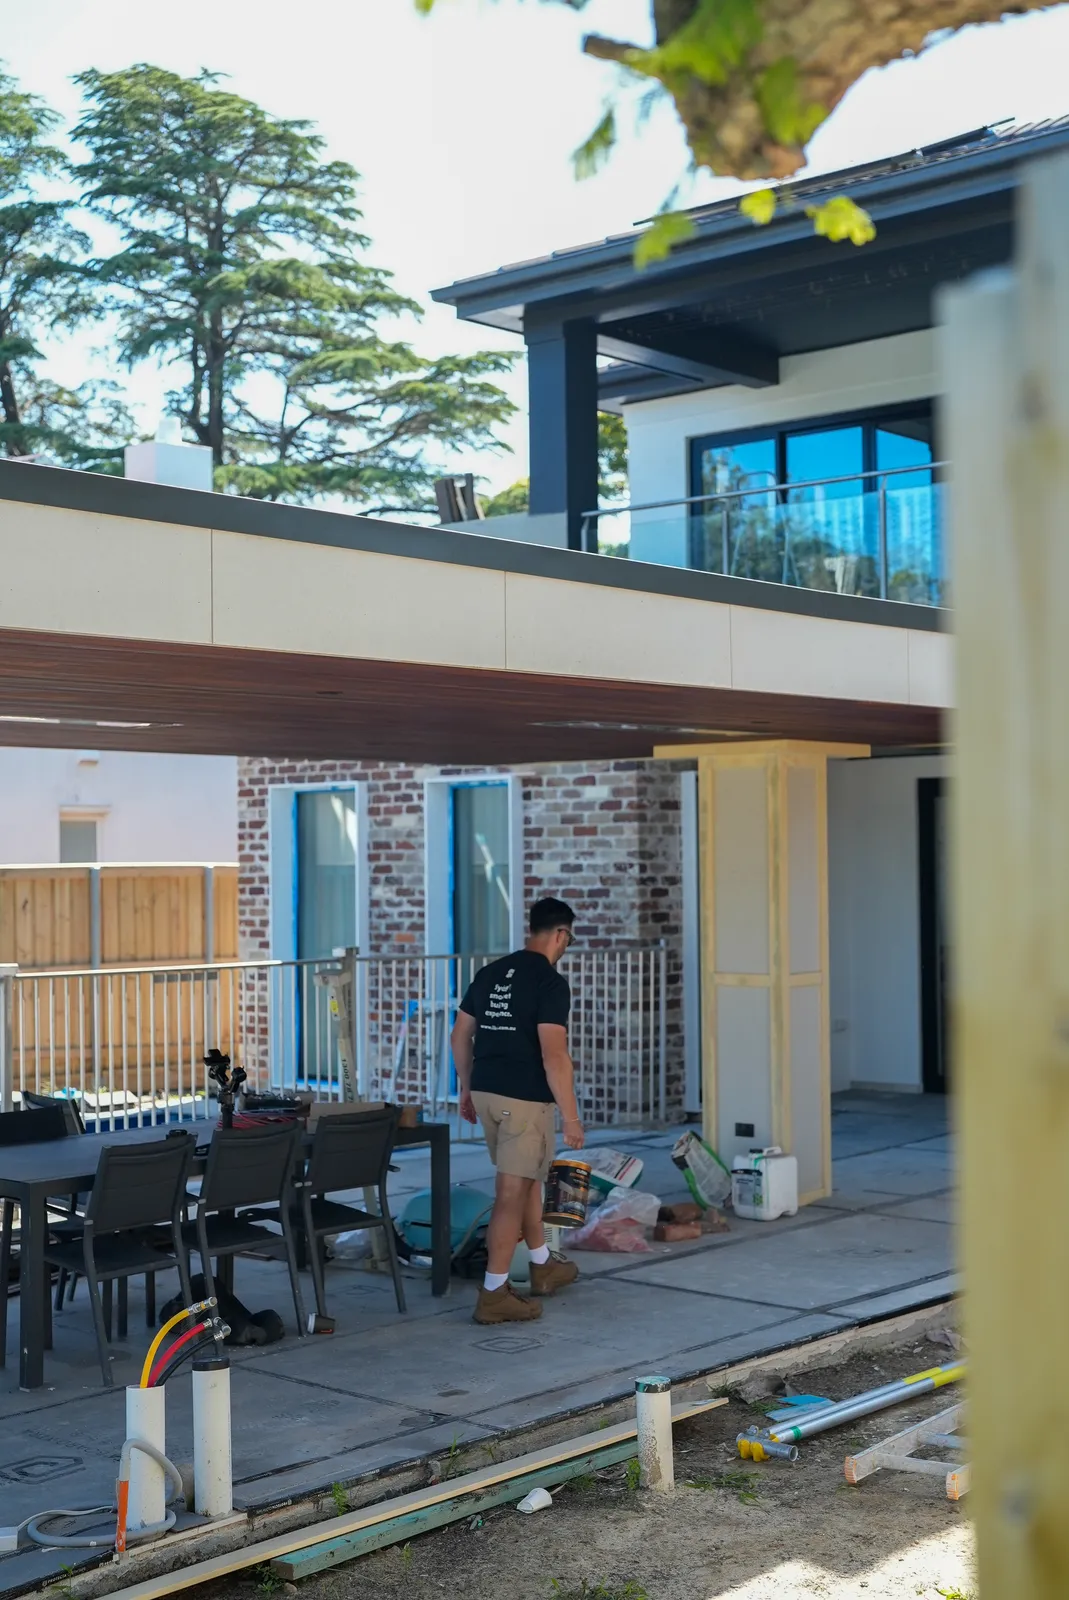
This Northbridge project is an external renovation built around an architecturally designed cabana, sitting alongside a new pool installed by another contractor. The work covers the cabana itself, the rear facade of the house, the paving through the pool surrounds, new fencing, and the stormwater infrastructure underneath all of it.
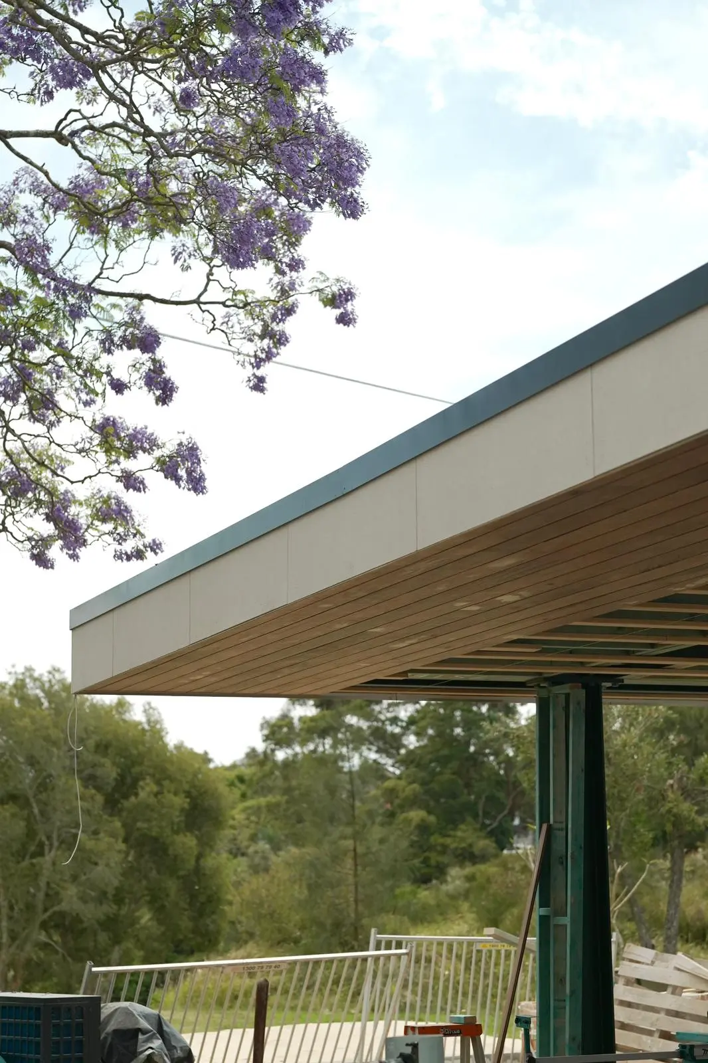
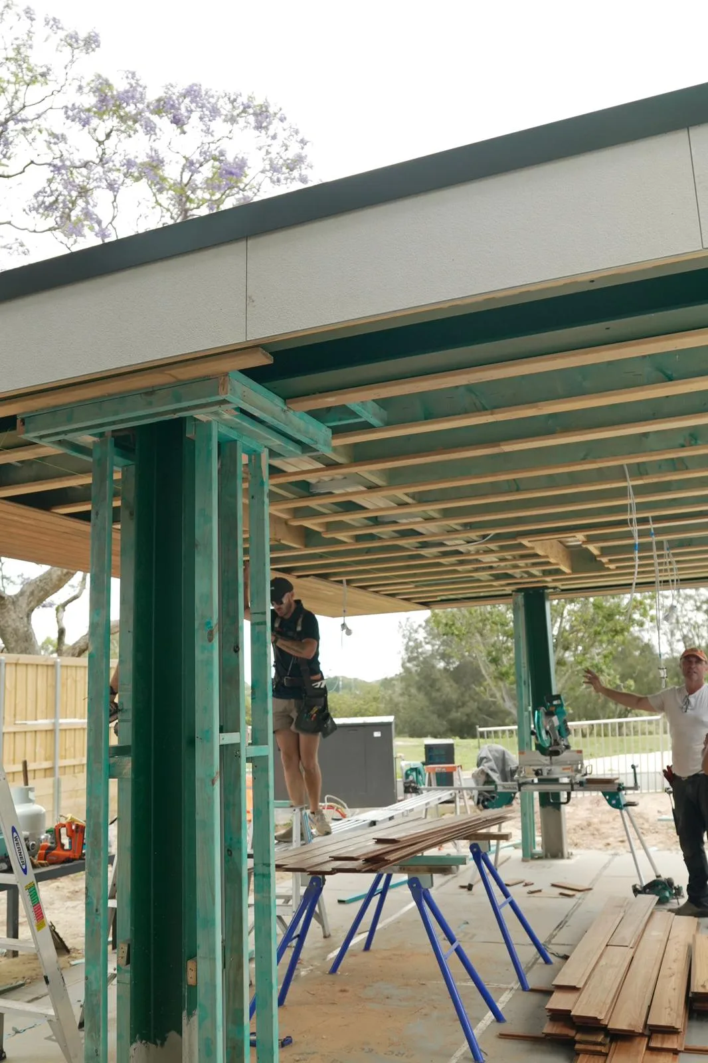
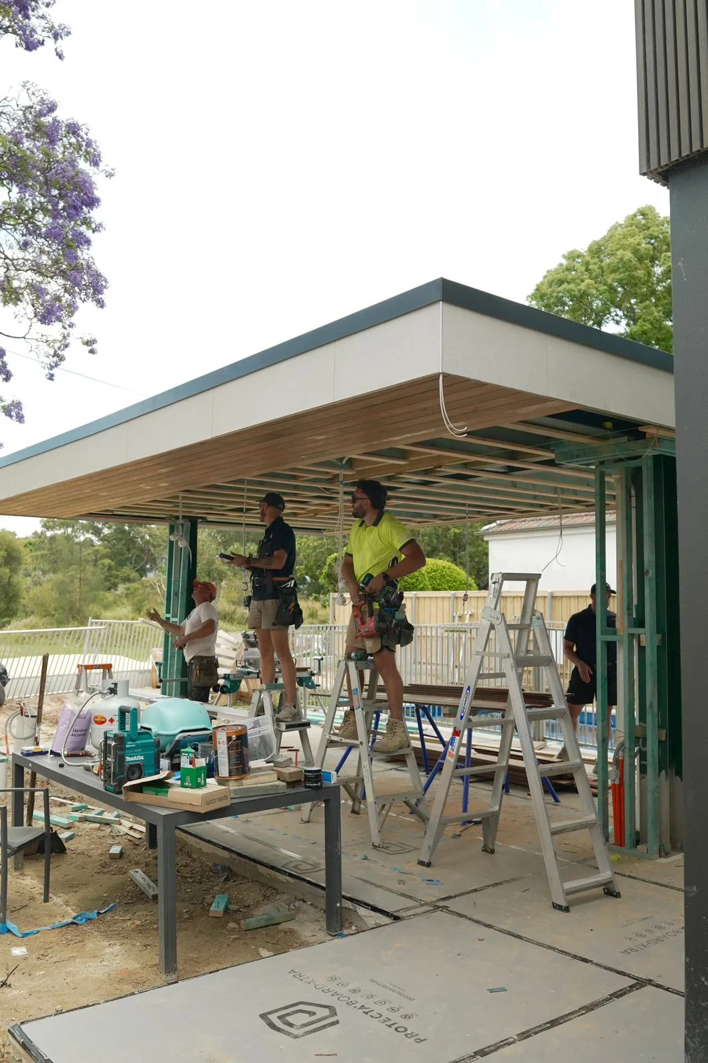
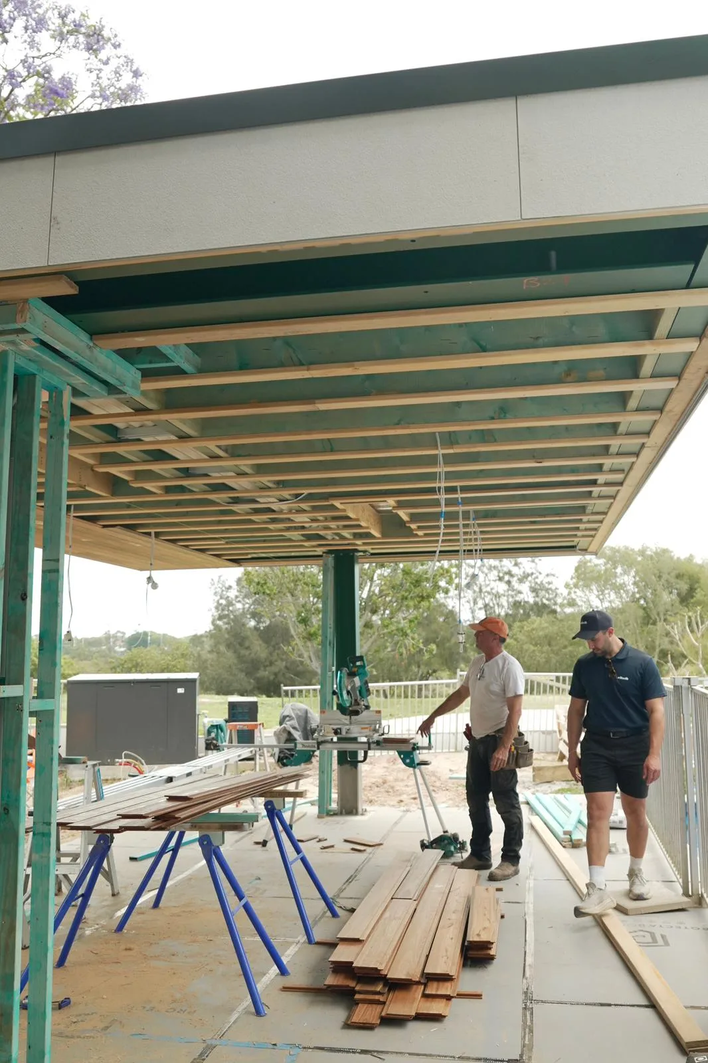
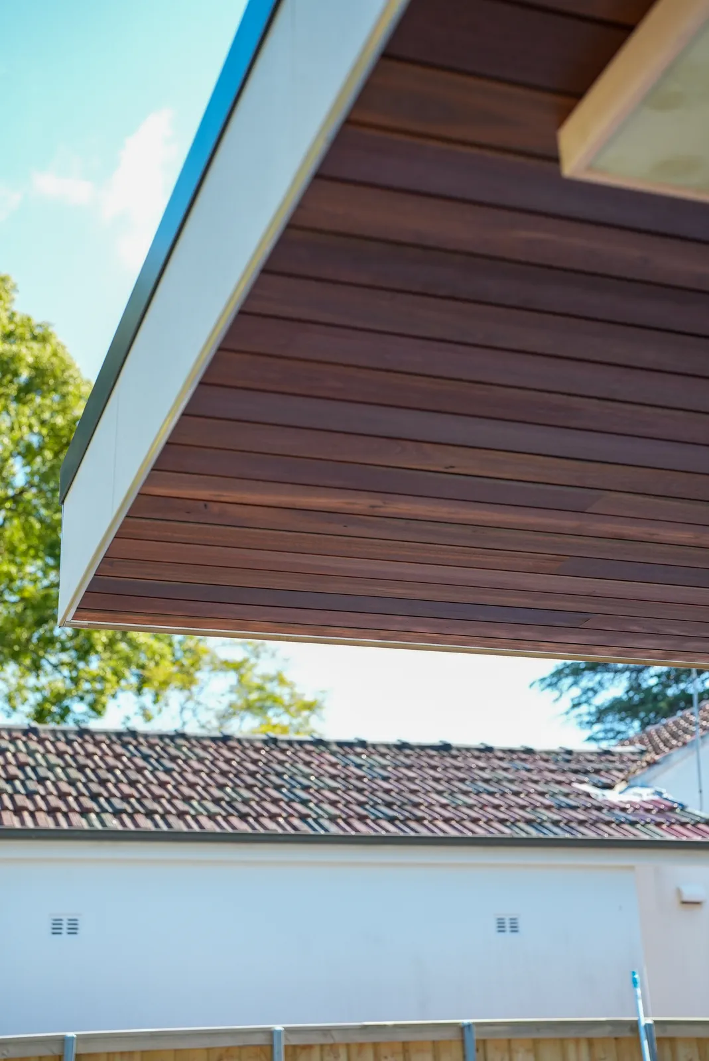
The cabana is the centrepiece. Its roof is carried on a custom steel frame standing on only two posts, engineered to cantilever so the structure reads as a floating plane rather than a pavilion boxed in by columns. The underside is lined in Trendplank spotted gum, which does most of the visual work: from underneath, the whole roof becomes a warm timber ceiling. Two Bromic radiant heaters are set into that ceiling so the space works through winter, and a kitchenette runs along one side.
The rear facade of the house was clad in recycled brick veneer to tie the new work back into the building. Recycled brick is slower to lay than new brick because the colour variation has to be sorted and distributed by eye as the courses go up, but it is the reason the extension does not look bolted on.
The part nobody sees
A new on-site stormwater detention basin sits under the works, along with the plumbing that feeds it. Adding a pool, a cabana roof and a large area of paving means far less rain soaks into the ground than before, so the council required a tank to hold the runoff and release it slowly. It was a condition of the development approval, and no occupation certificate would be issued without it.
We also engaged and coordinated the consultants the project needed, the structural engineers and designers whose documentation the construction certificate depended on. On a project with a two-post cantilever, that engineering is not paperwork, it is the reason the roof stands up.
A build run at the owner’s pace
This is a cost-plus contract, and the owner has chosen to stage the works over an extended period rather than run them as one continuous program. That is why a build of this scope has taken more than a year. It is slower and it costs more overall, because trades return to site across several mobilisations instead of attending once. In exchange the owner keeps full control of the pace and full visibility of every invoice.
If you are weighing up how to structure a project like this, our guide to comparing renovation quotes covers what to look for, and our post on why early builder involvement matters explains why the engineering on a structure like this cabana needs a builder in the room during design.