The renovation story
A bigger kitchen without a bigger footprint
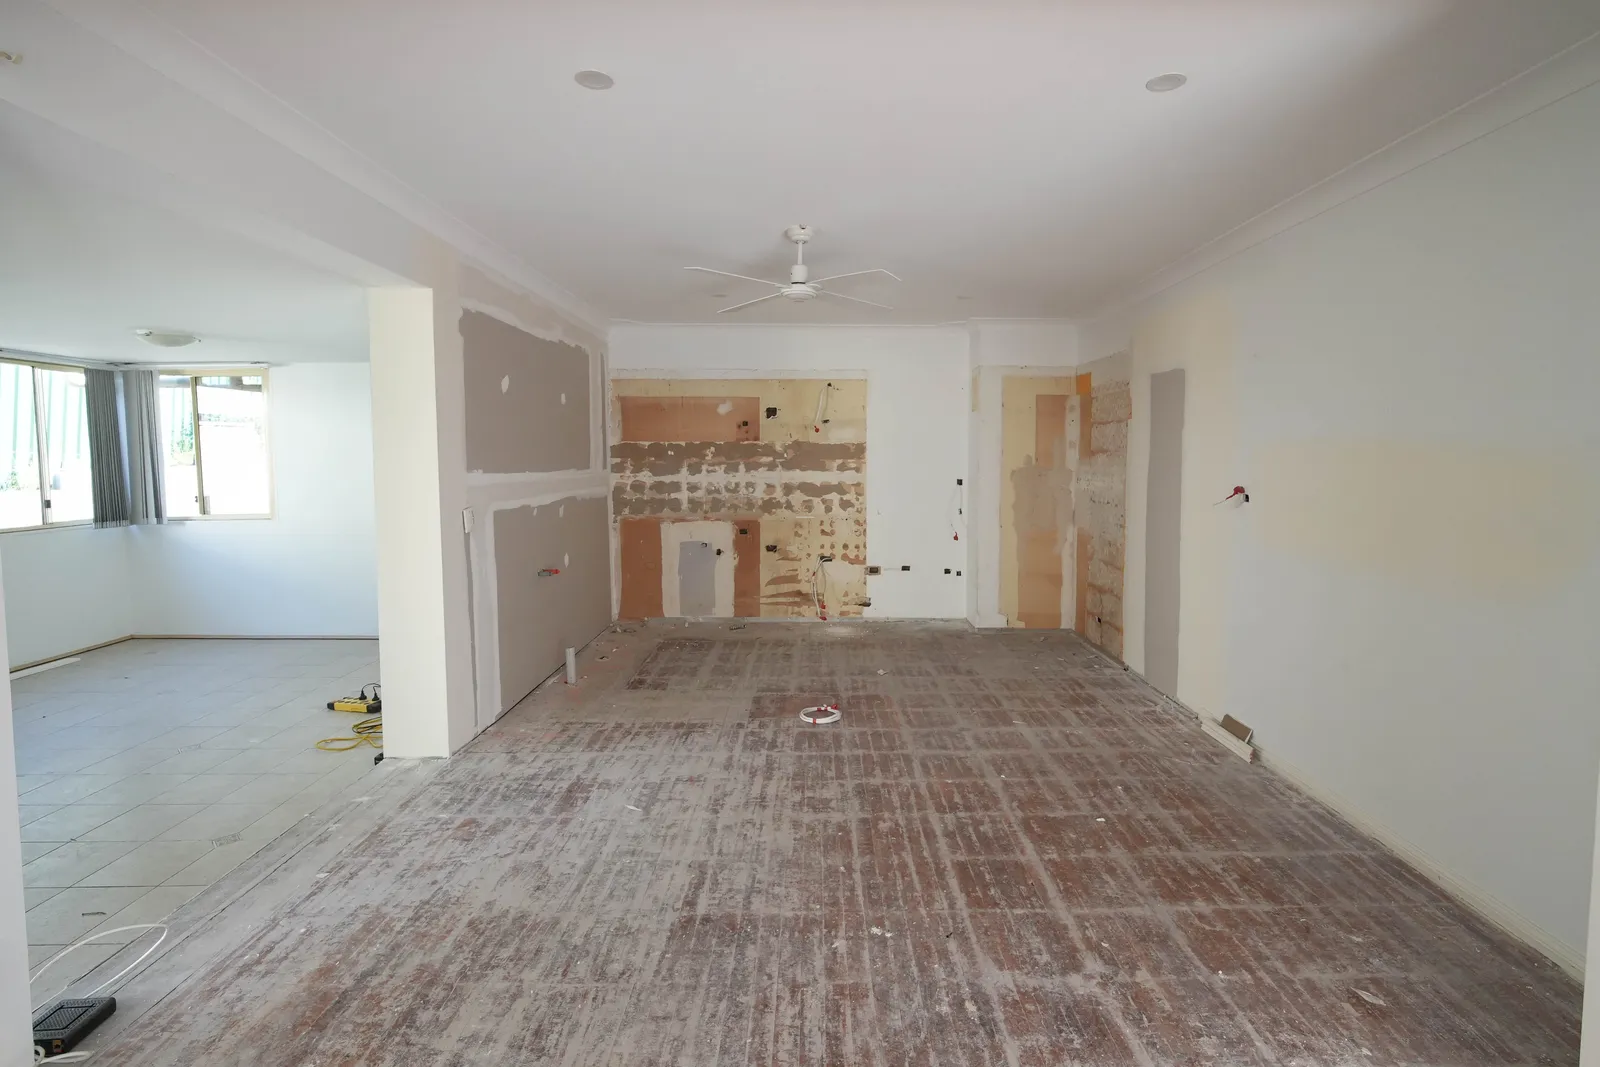
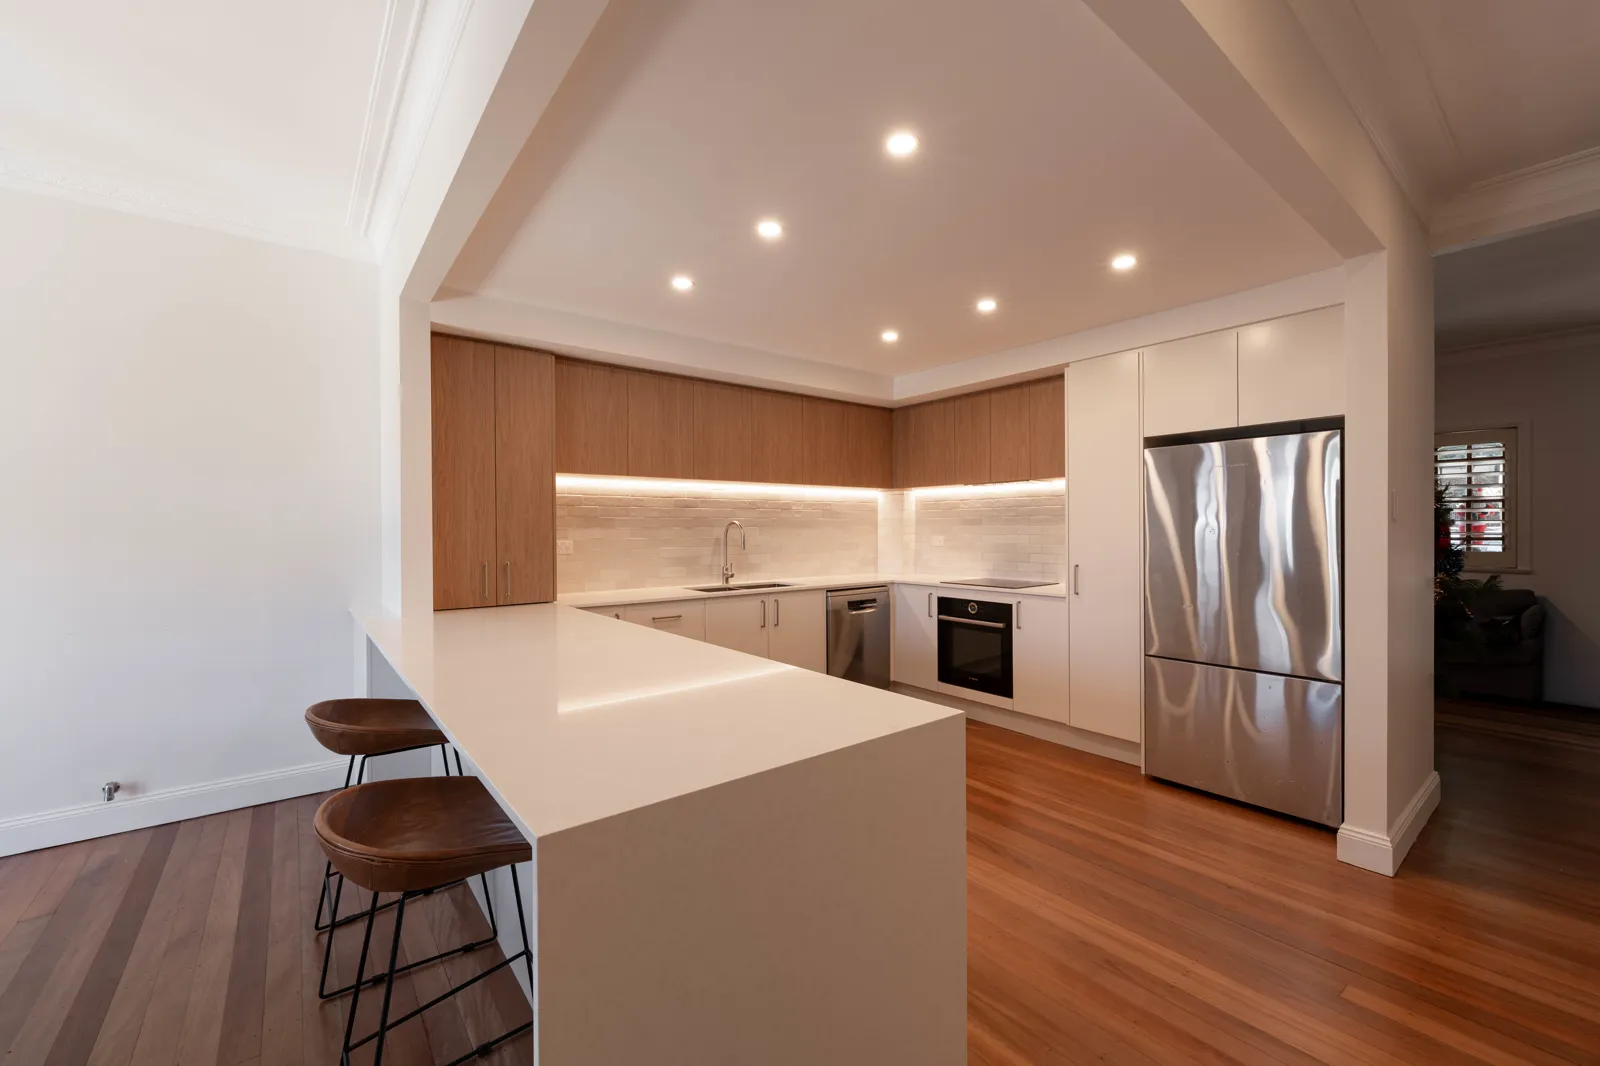
The kitchen in this Toongabbie home had a doorway through to the hallway and an open link through to the sunroom. Between them, they left very little uninterrupted wall to work with, and the kitchen that resulted was smaller than the room could actually support.
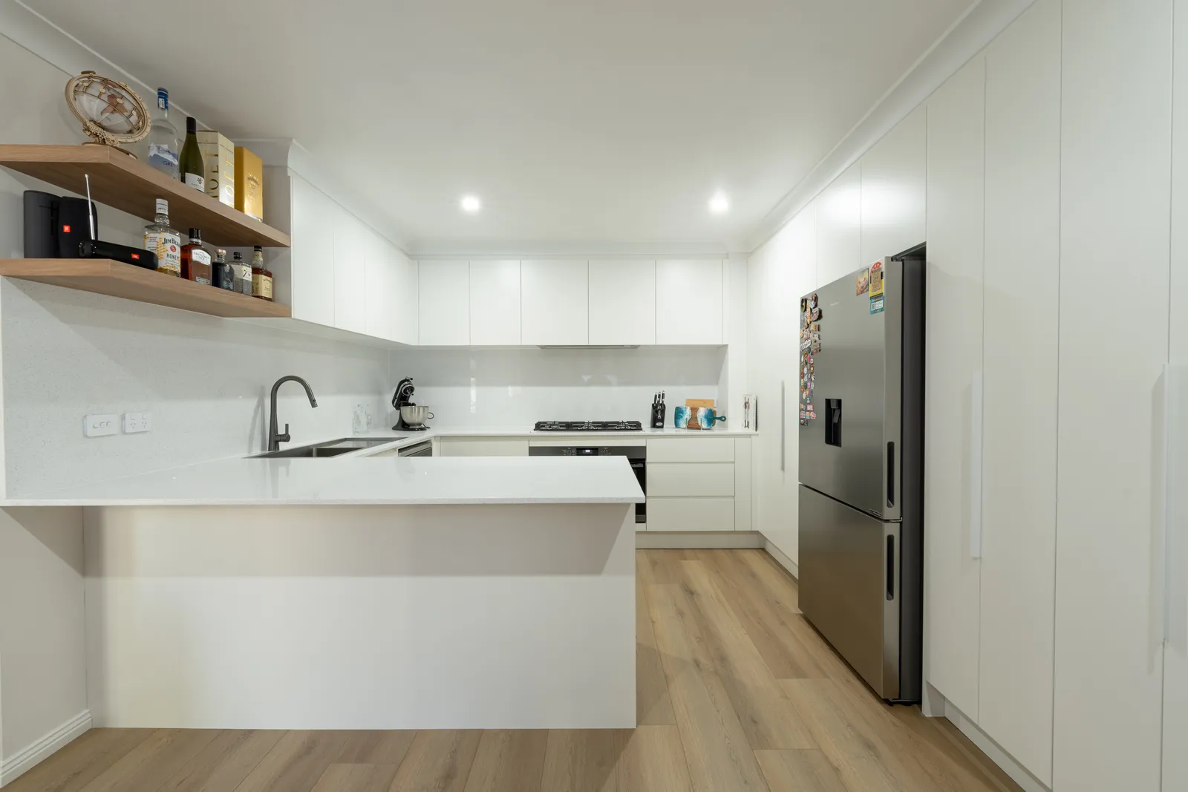
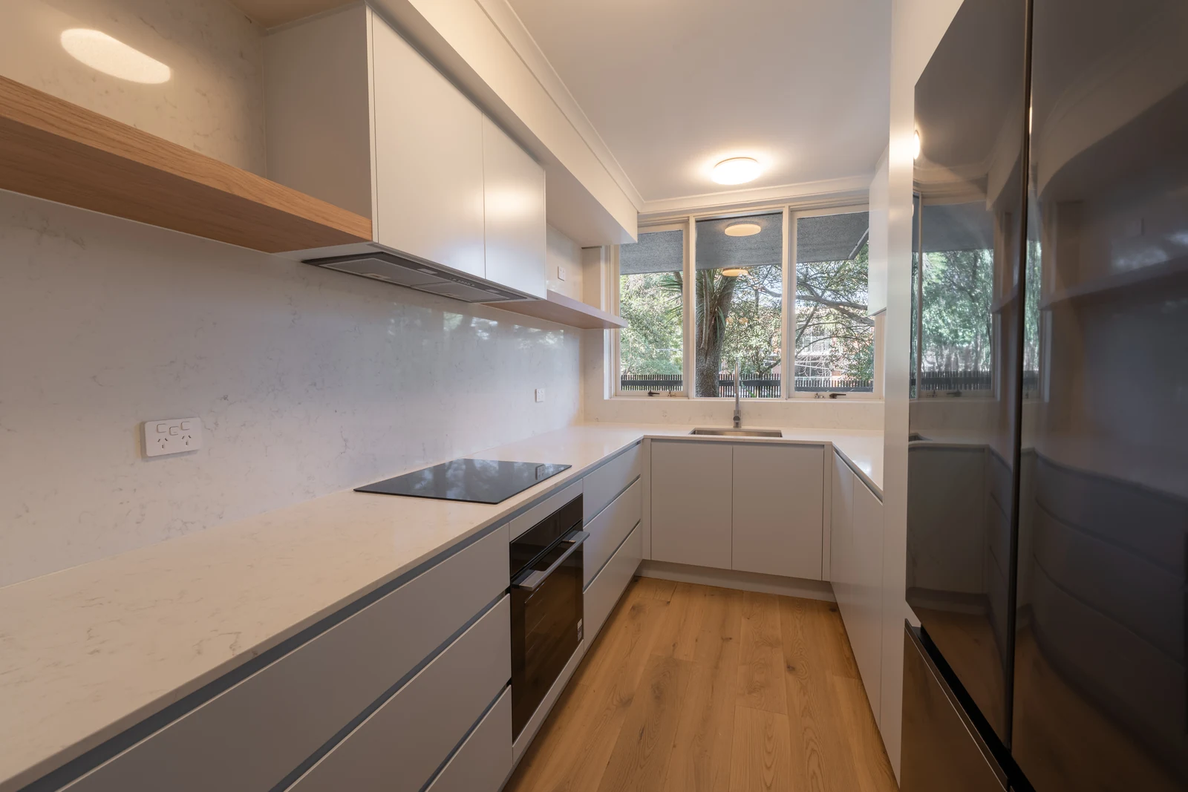
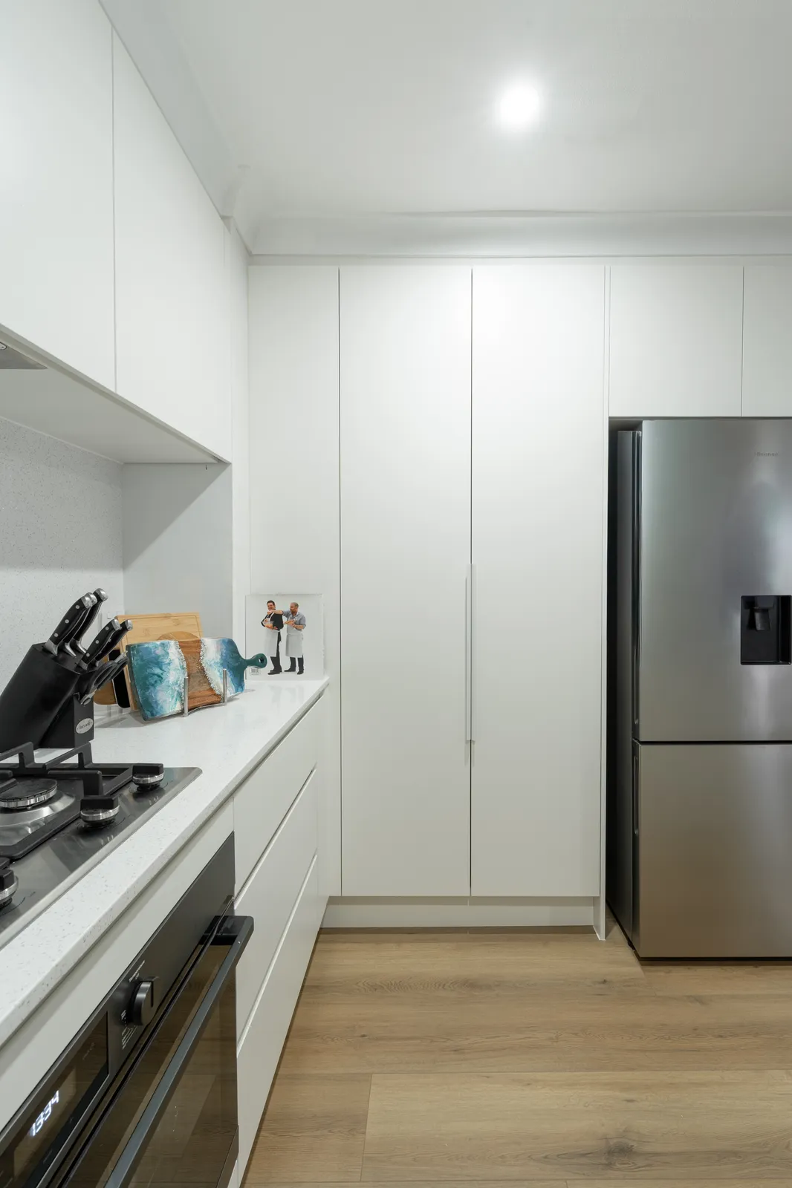
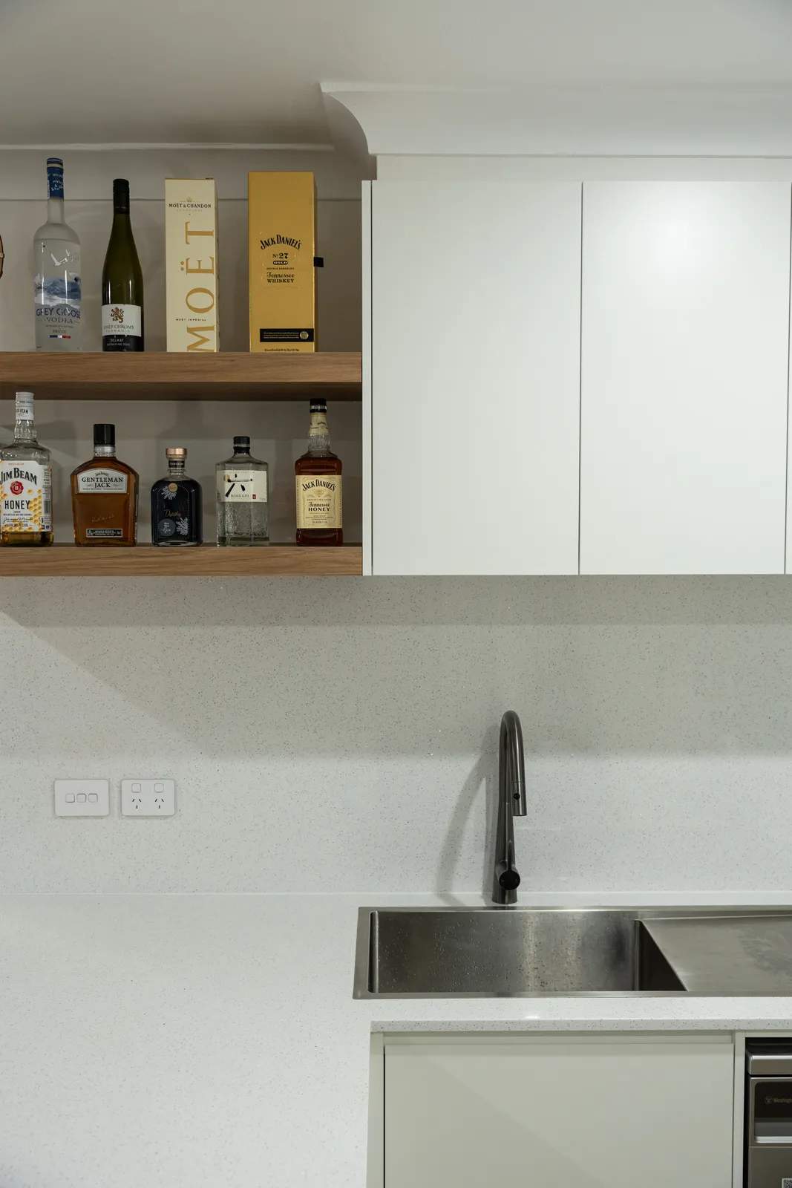
Rather than extend, we closed both openings and extended the dining wall slightly. That gave back two full runs of wall, and the new layout follows them: a sink run with a dishwasher and floating timber shelves above, an oven run with two sets of drawers, and a fridge run carrying a tall pantry, an integrated fridge cabinet and a bi-fold appliance cupboard. A breakfast bar with a microwave opening and an integrated twin bin closes off the fourth side.
The joinery is white matt laminate on a moisture-resistant carcass, with soft-close hinges and drawers throughout and stone benchtops carried up as the splashback.
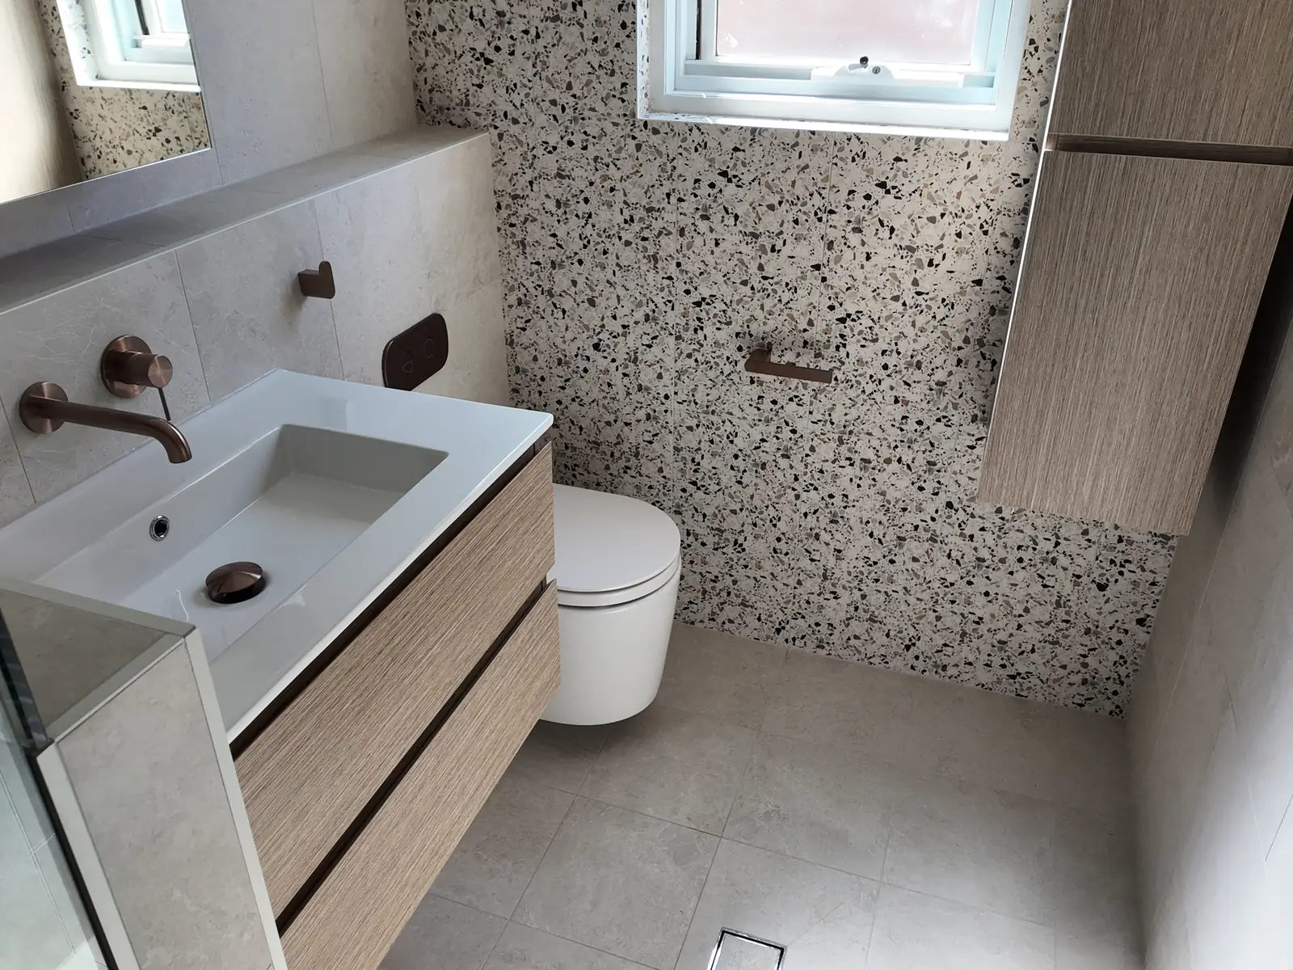
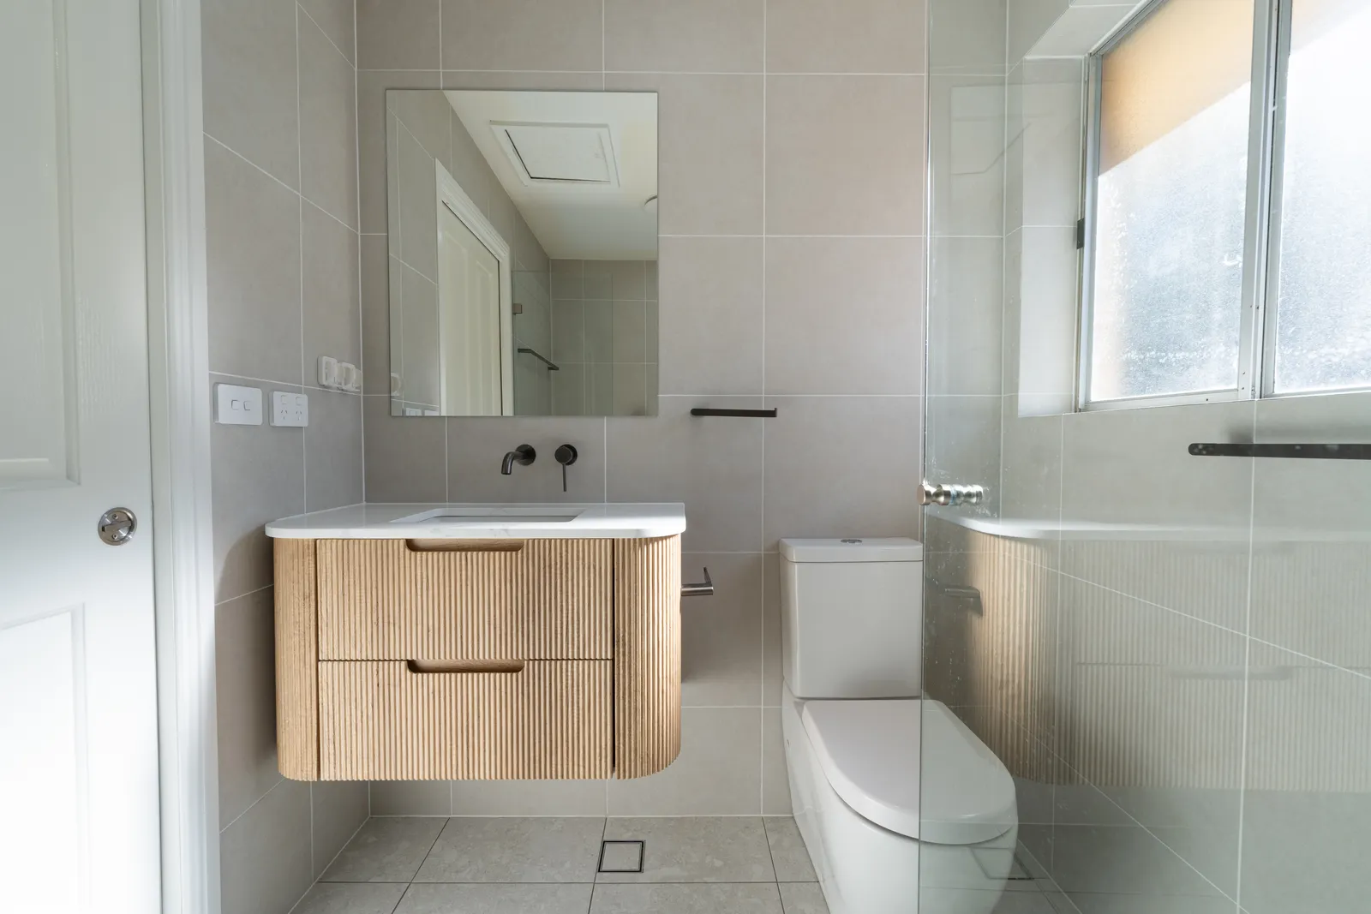
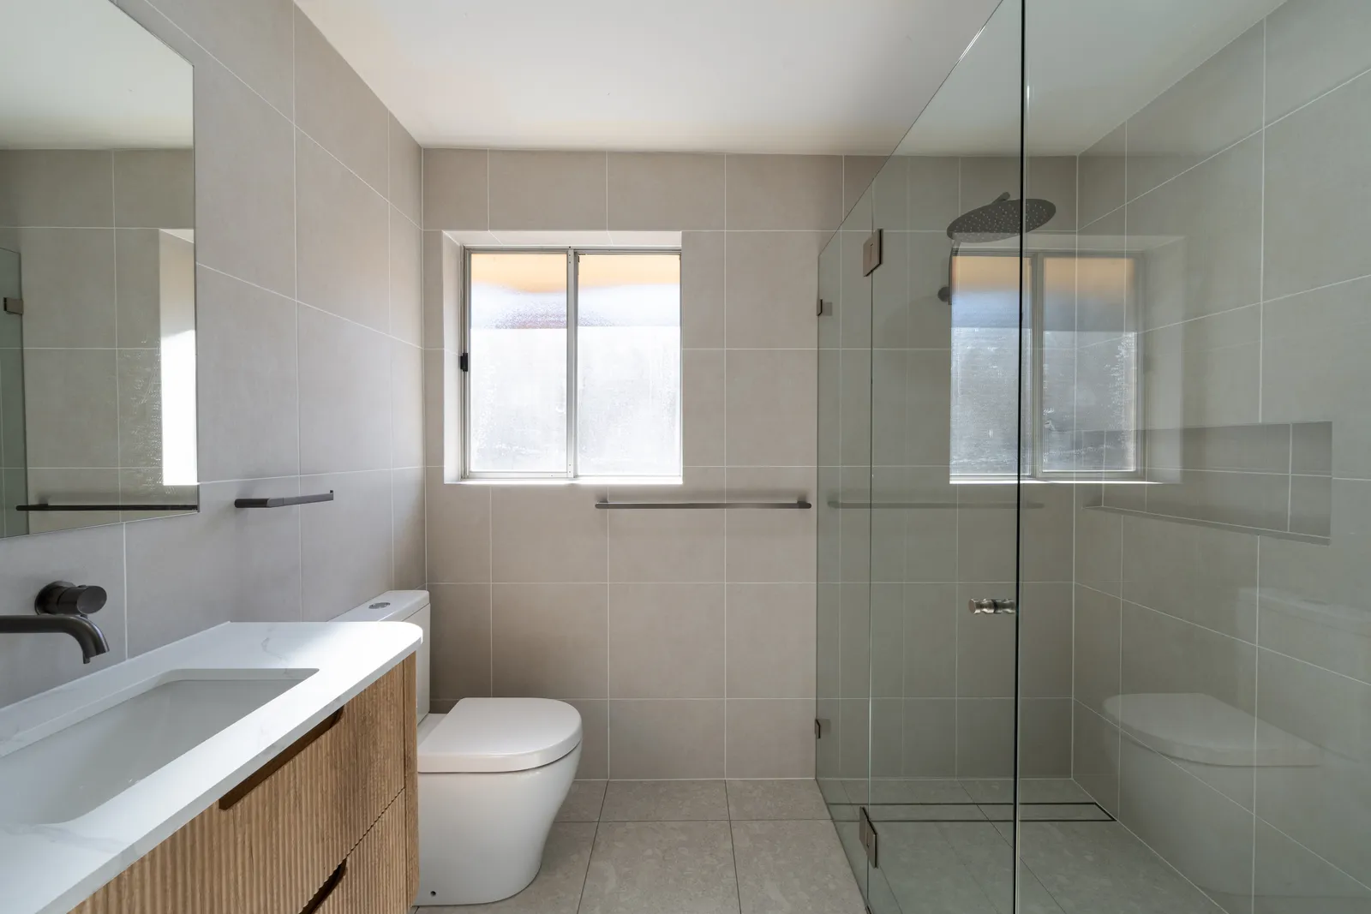
A bathroom taken back to the frame
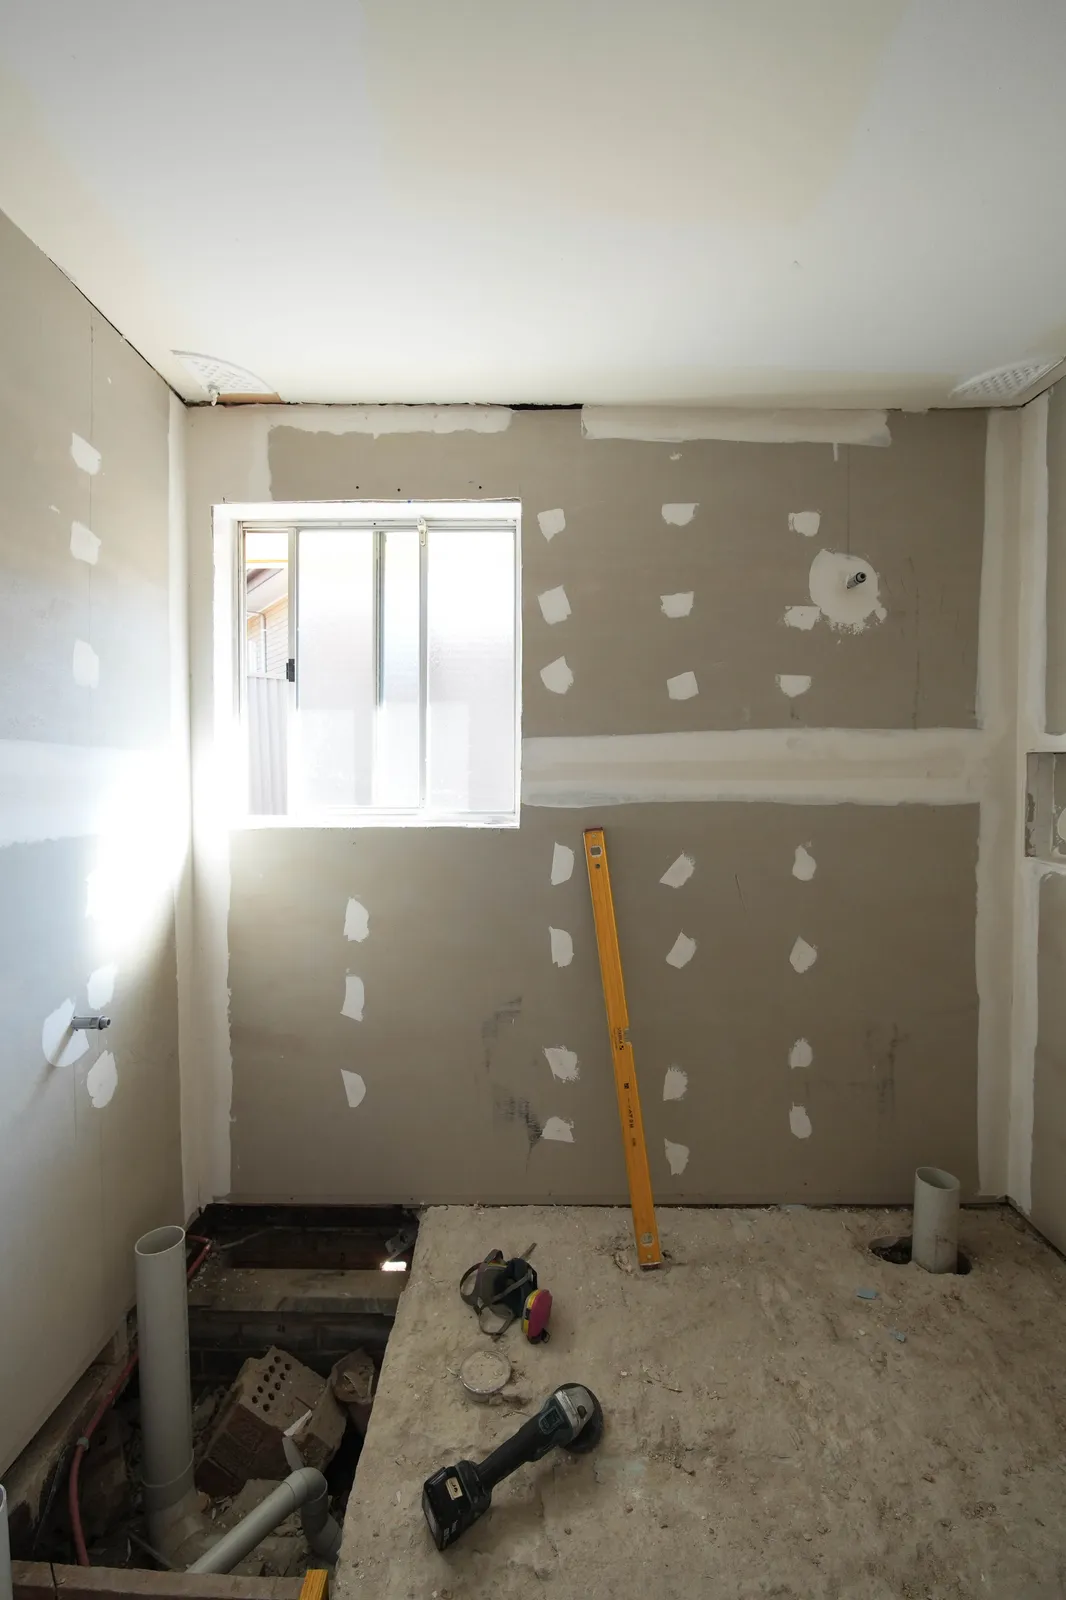
The bathroom was stripped to the frame so the walls could be straightened and reframed before any waterproofing or tiling started. That is unglamorous work that never shows up in a photo, but it is the difference between tiles that line up and tiles that do not.
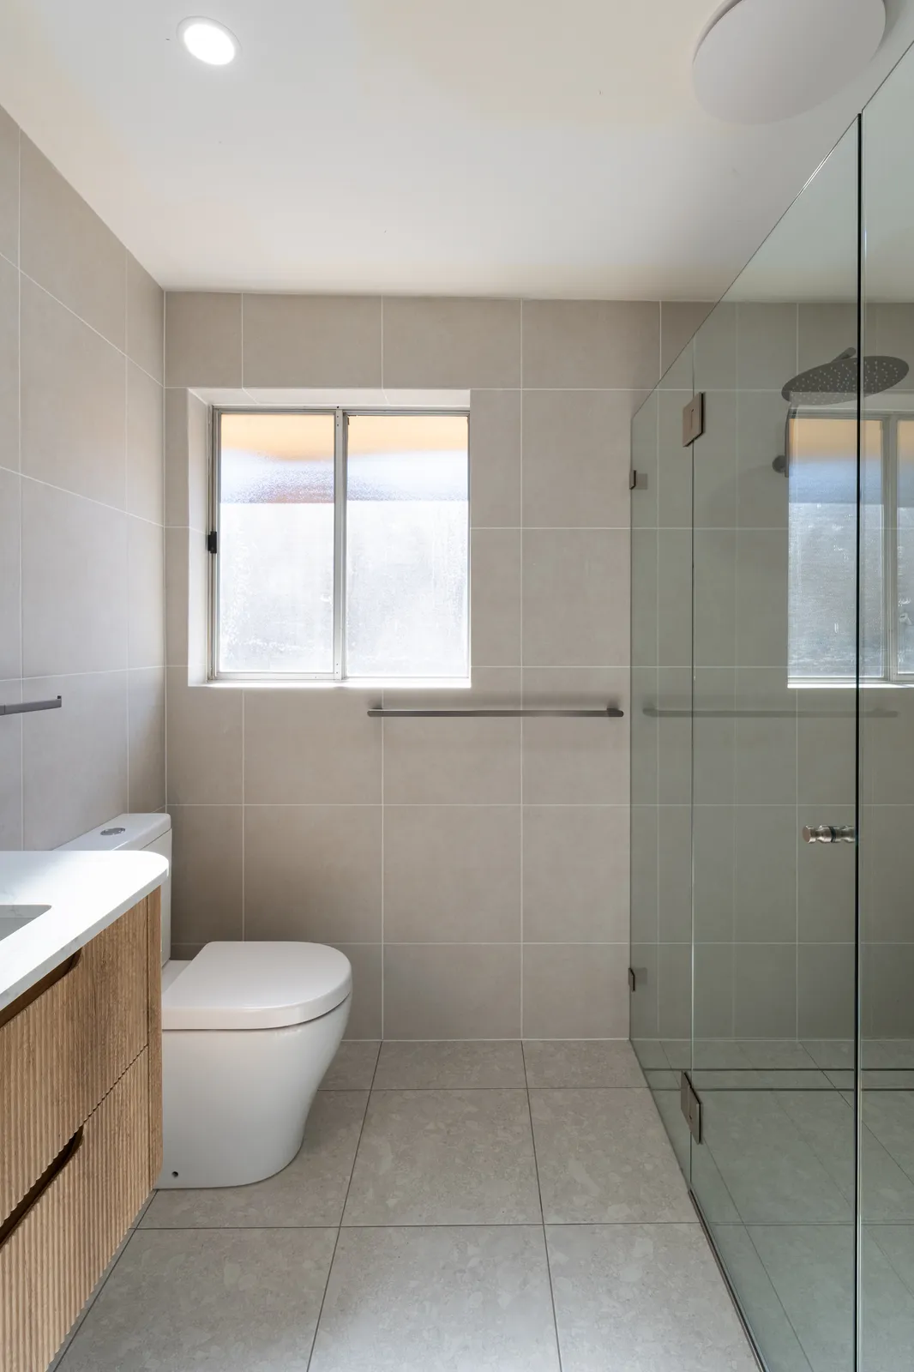
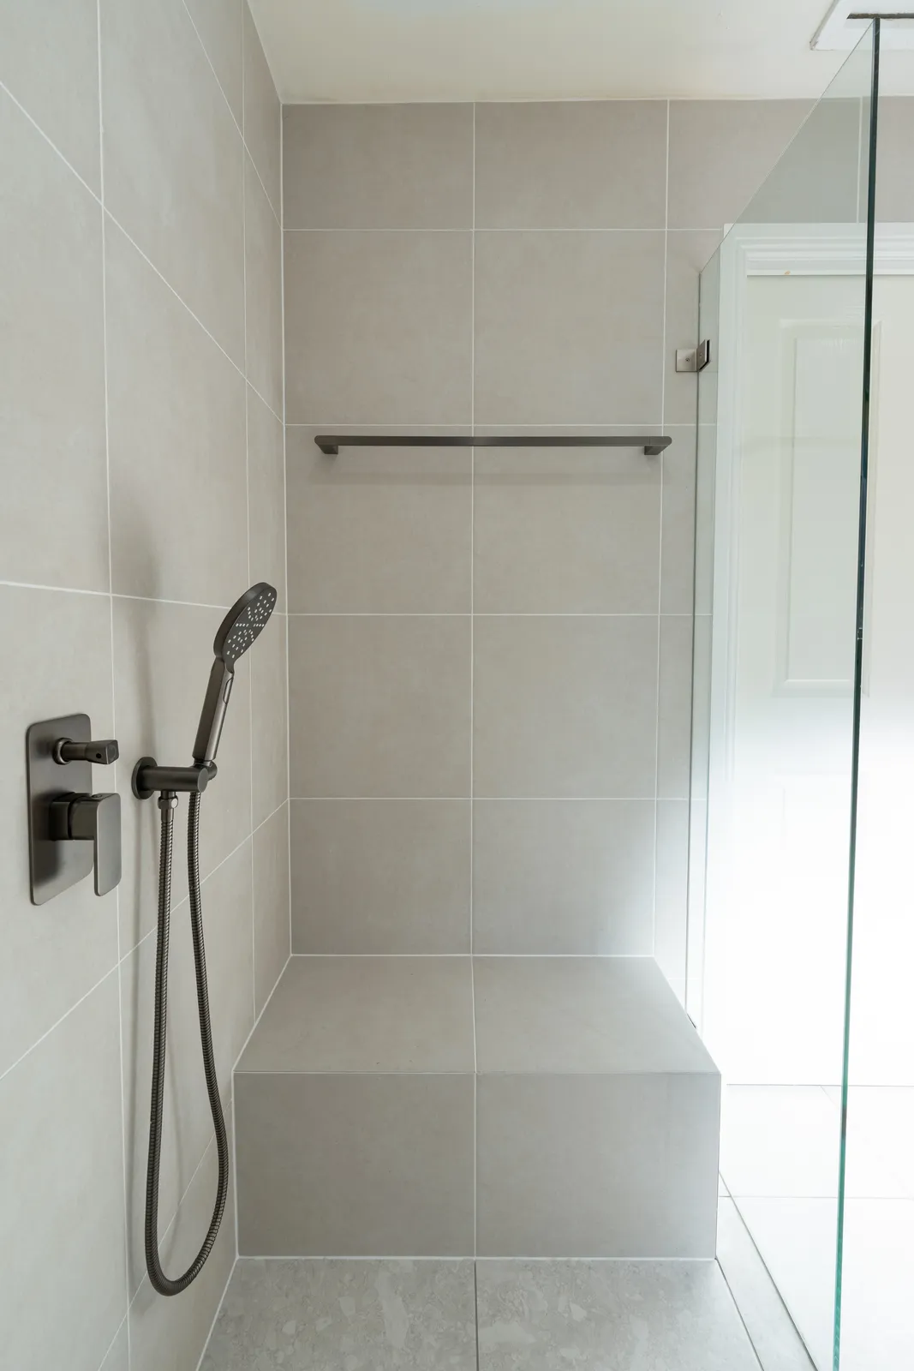
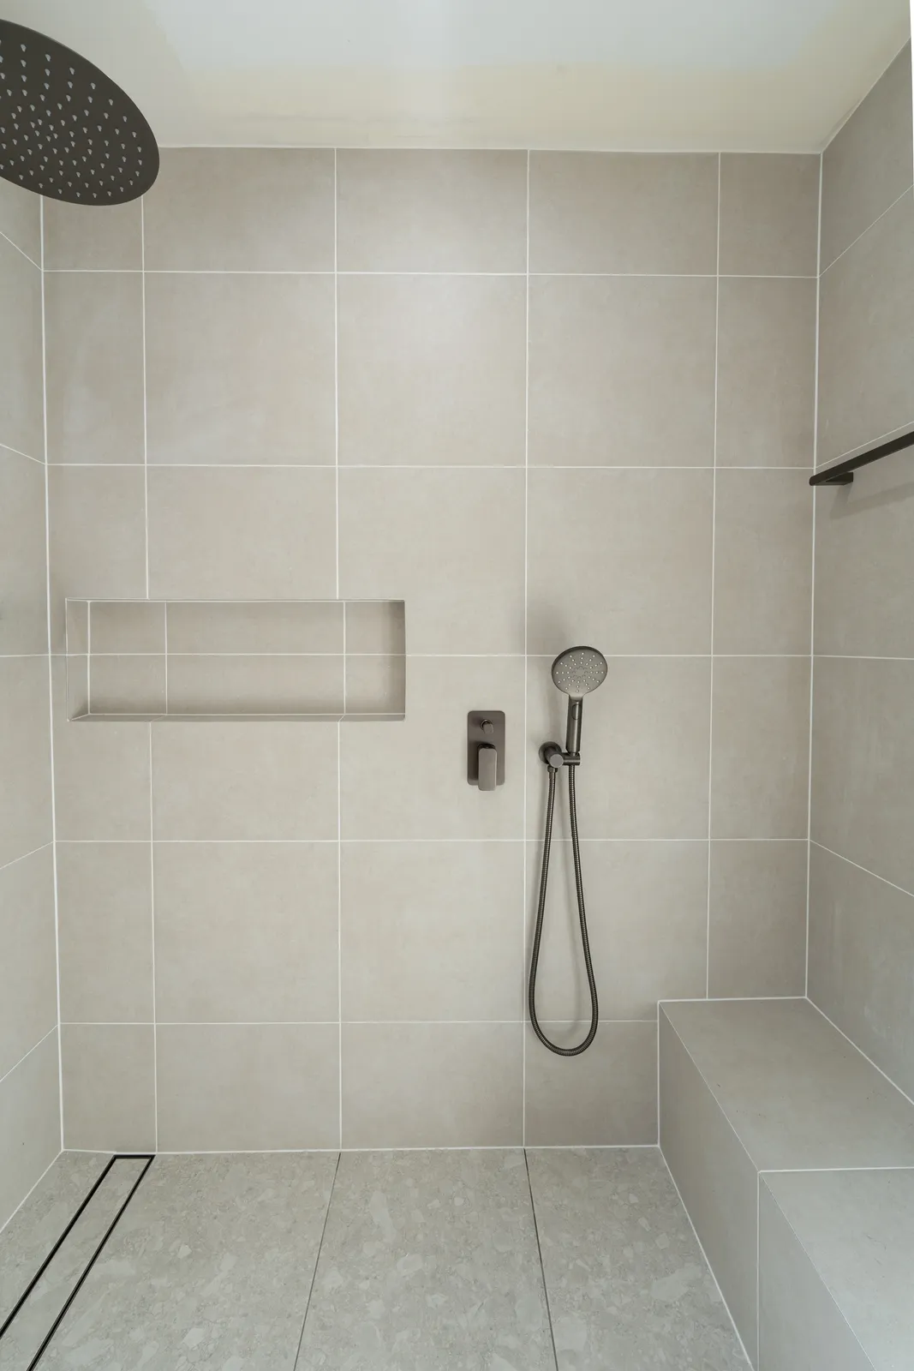
The swing door was replaced with a cavity slider, which returned the floor area the door had been sweeping through. The shower was rebuilt as a walk-in with a full-width tiled bench seat, a recessed niche, and a linear drain set into the floor. Large-format tiles run floor to ceiling, with a fluted vanity and gunmetal ABI tapware.
The result
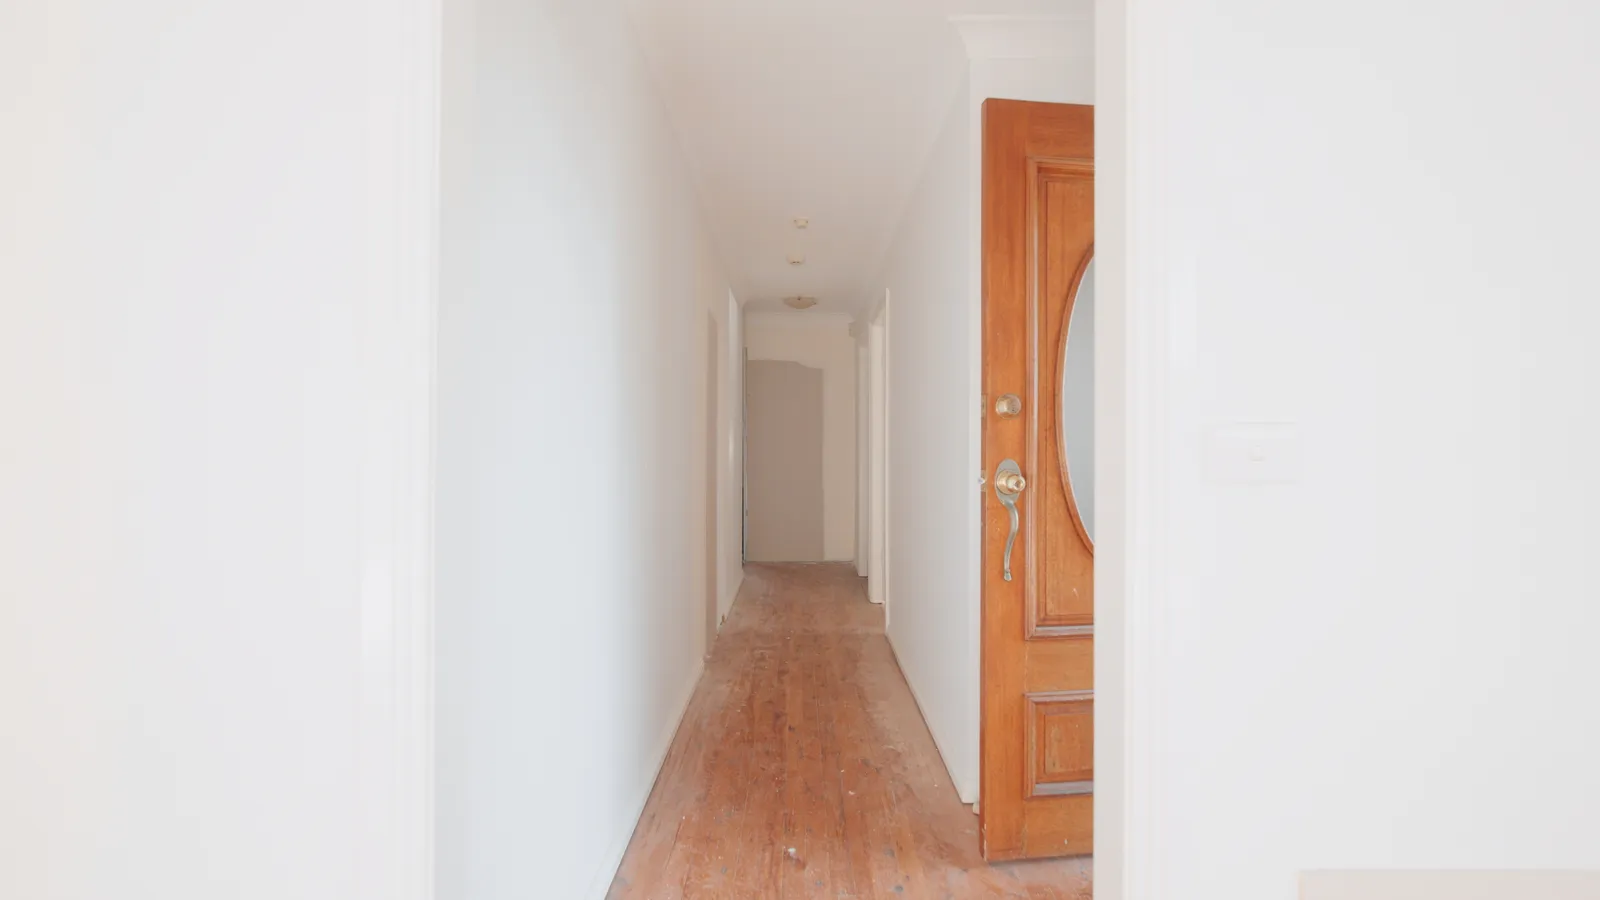
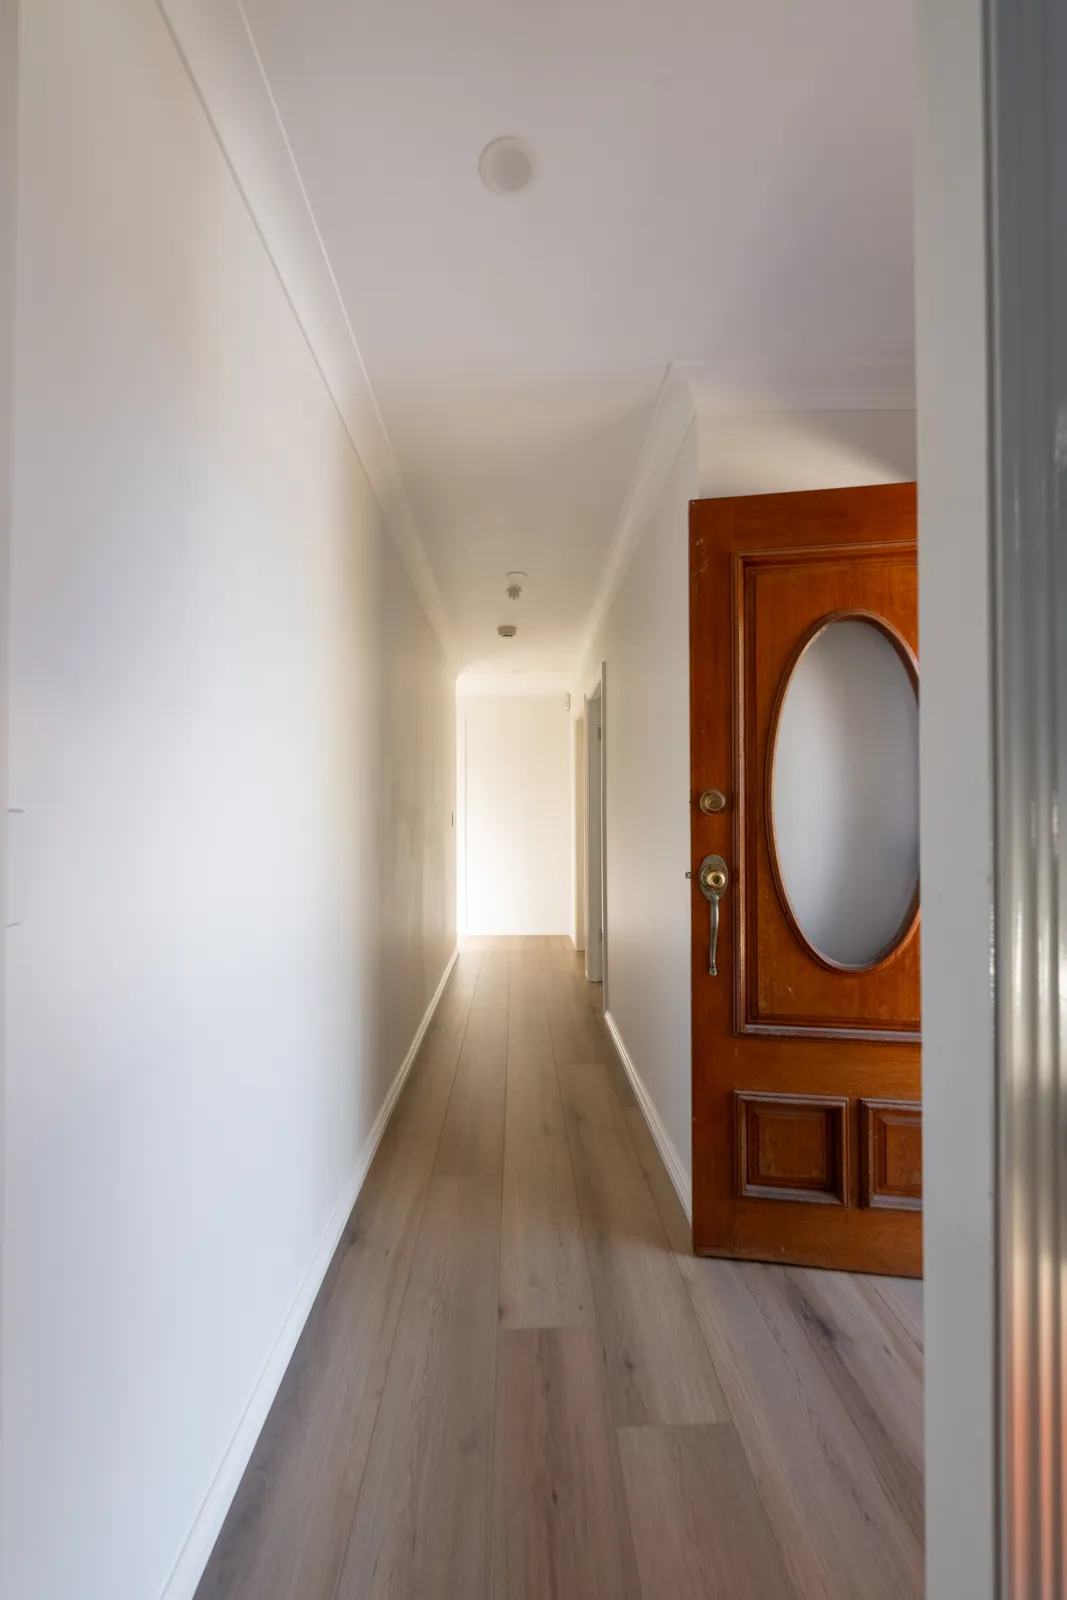
Eight weeks from demolition to handover, with both wet areas running in parallel and new flooring carried through the kitchen, hallway and living areas to tie it all together.