Wollstonecraft

Apartment Renovation in Wollstonecraft

Interior 9 weeks $100K – $120K
Project type Interior
Duration 9 weeks
Price range $100K – $120K
Completed August 2026
Overview

About this project

A full apartment interior renovation in Wollstonecraft, on the Lower North Shore. New kitchen, bathroom, powder room, laundry and timber flooring.

A project like this typically ranges from

$100,000
$120,000

Scope of work

  • Full strip-out of kitchen, main bathroom, powder room and laundry
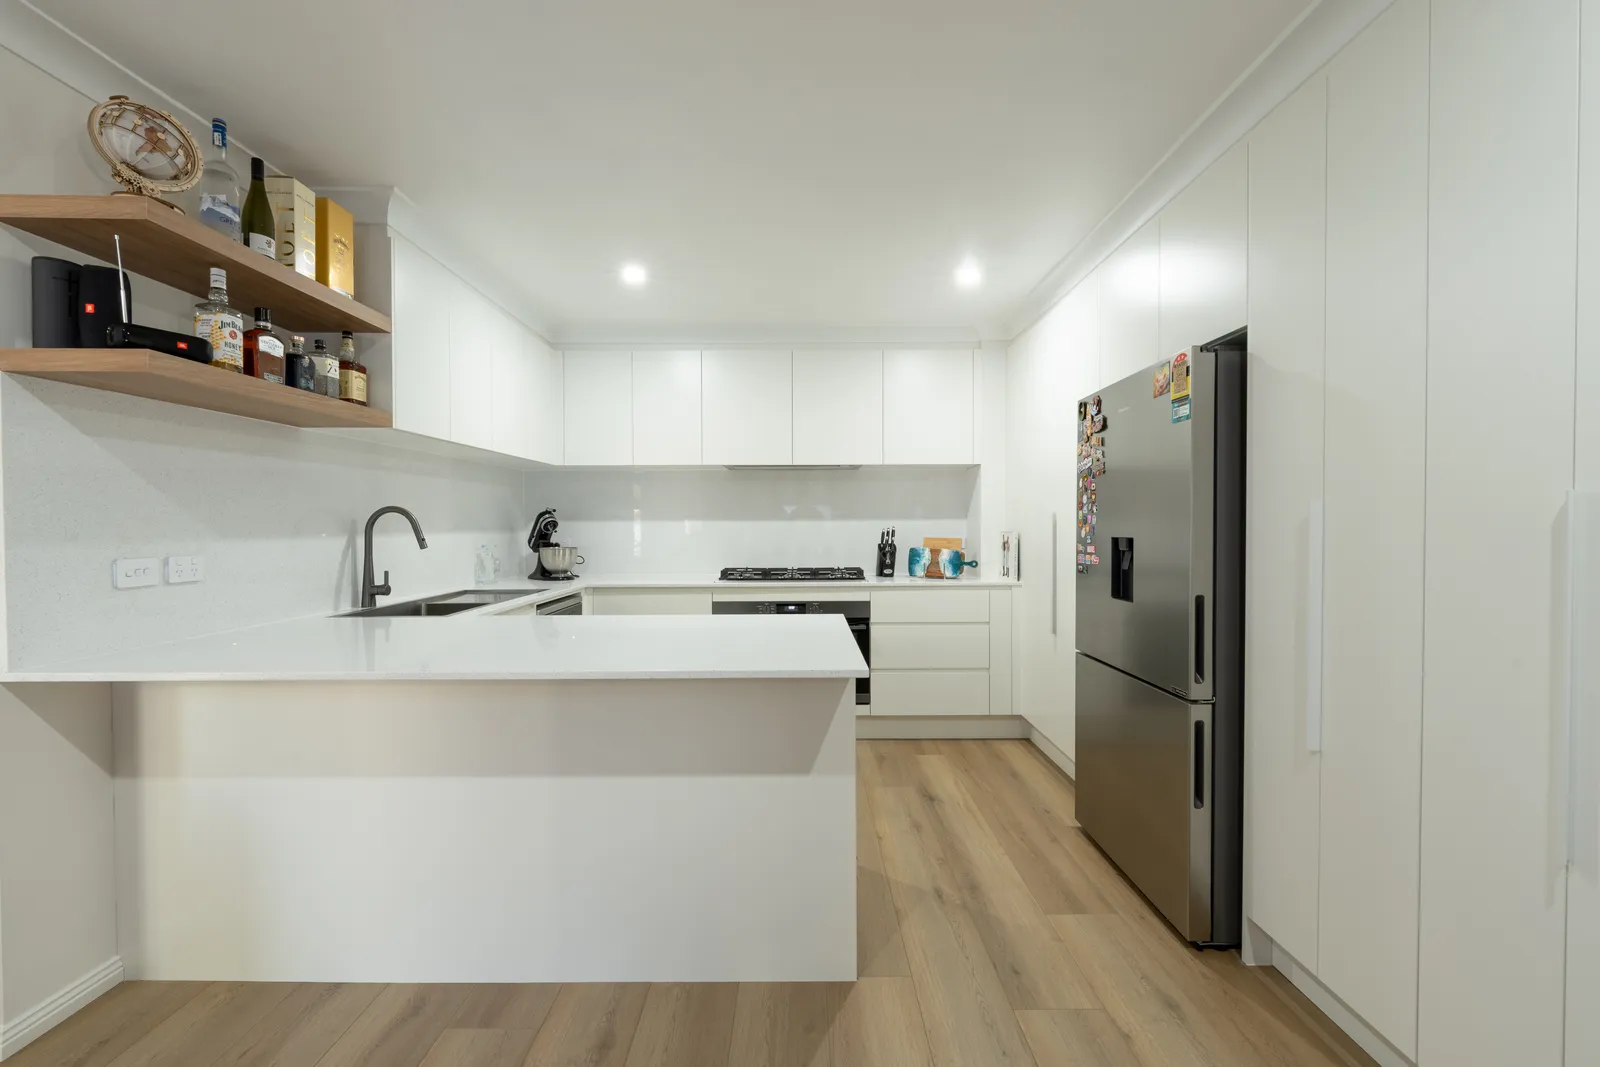
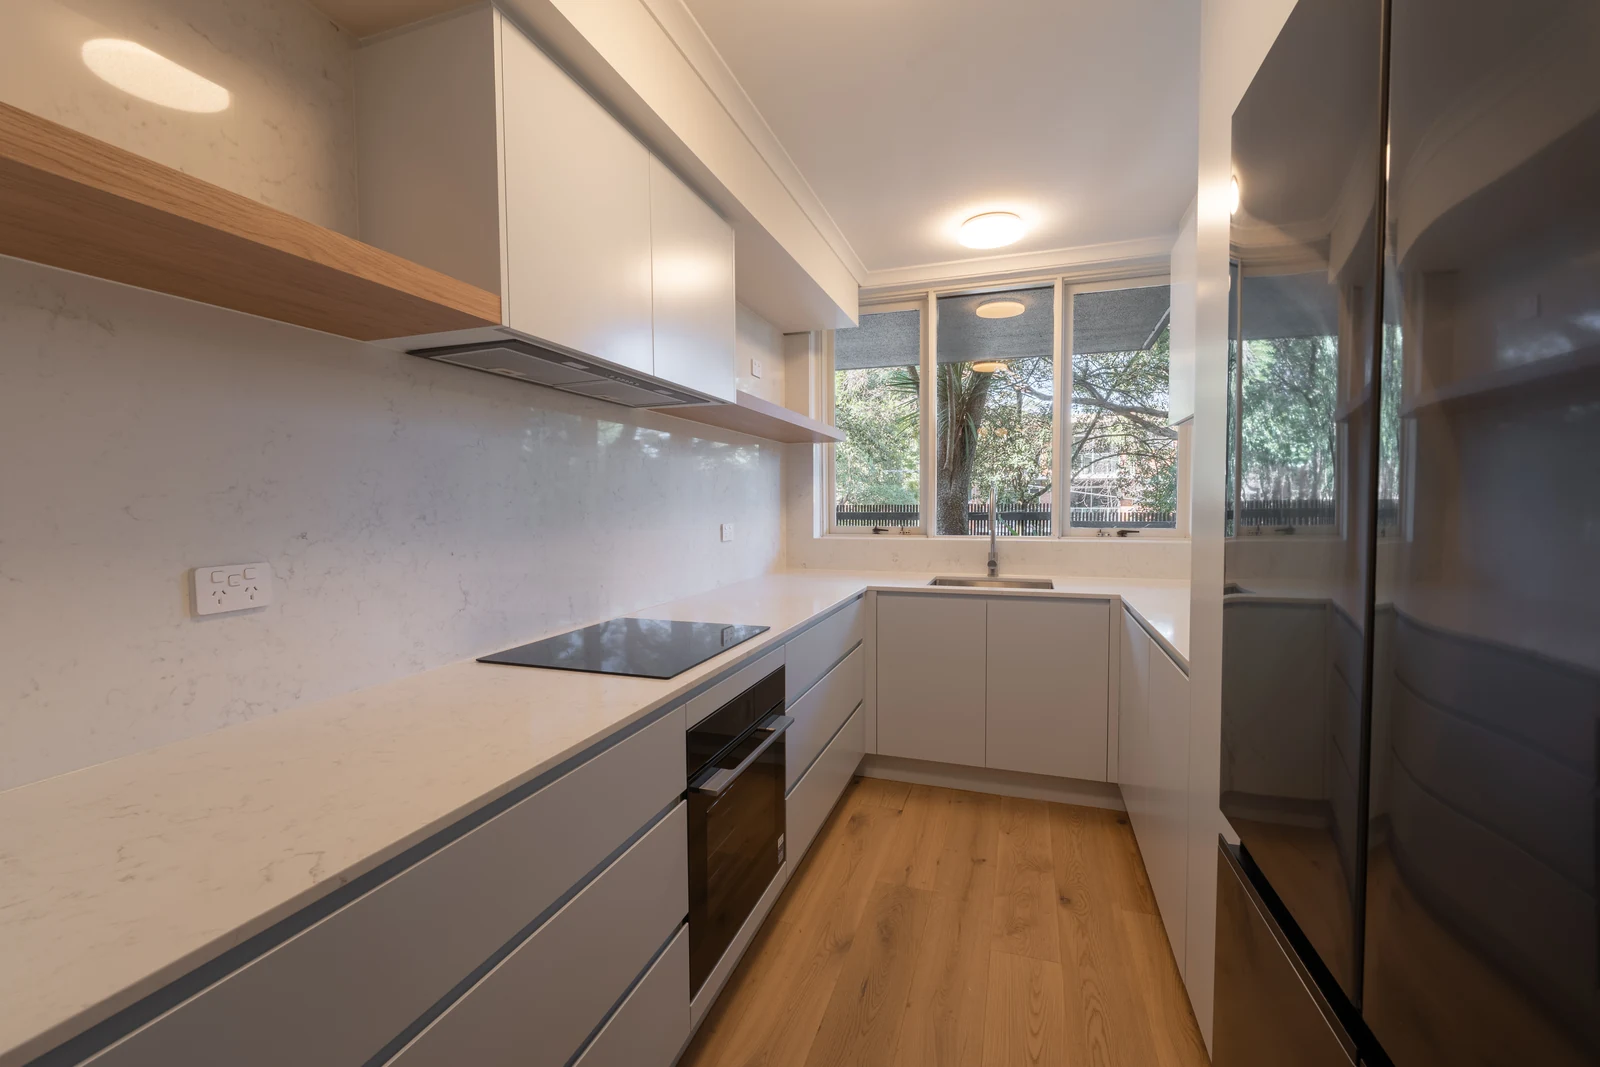
  • New kitchen joinery in flat panel polyurethane satin, with integrated dishwasher and bin, tall pantry and floating shelves
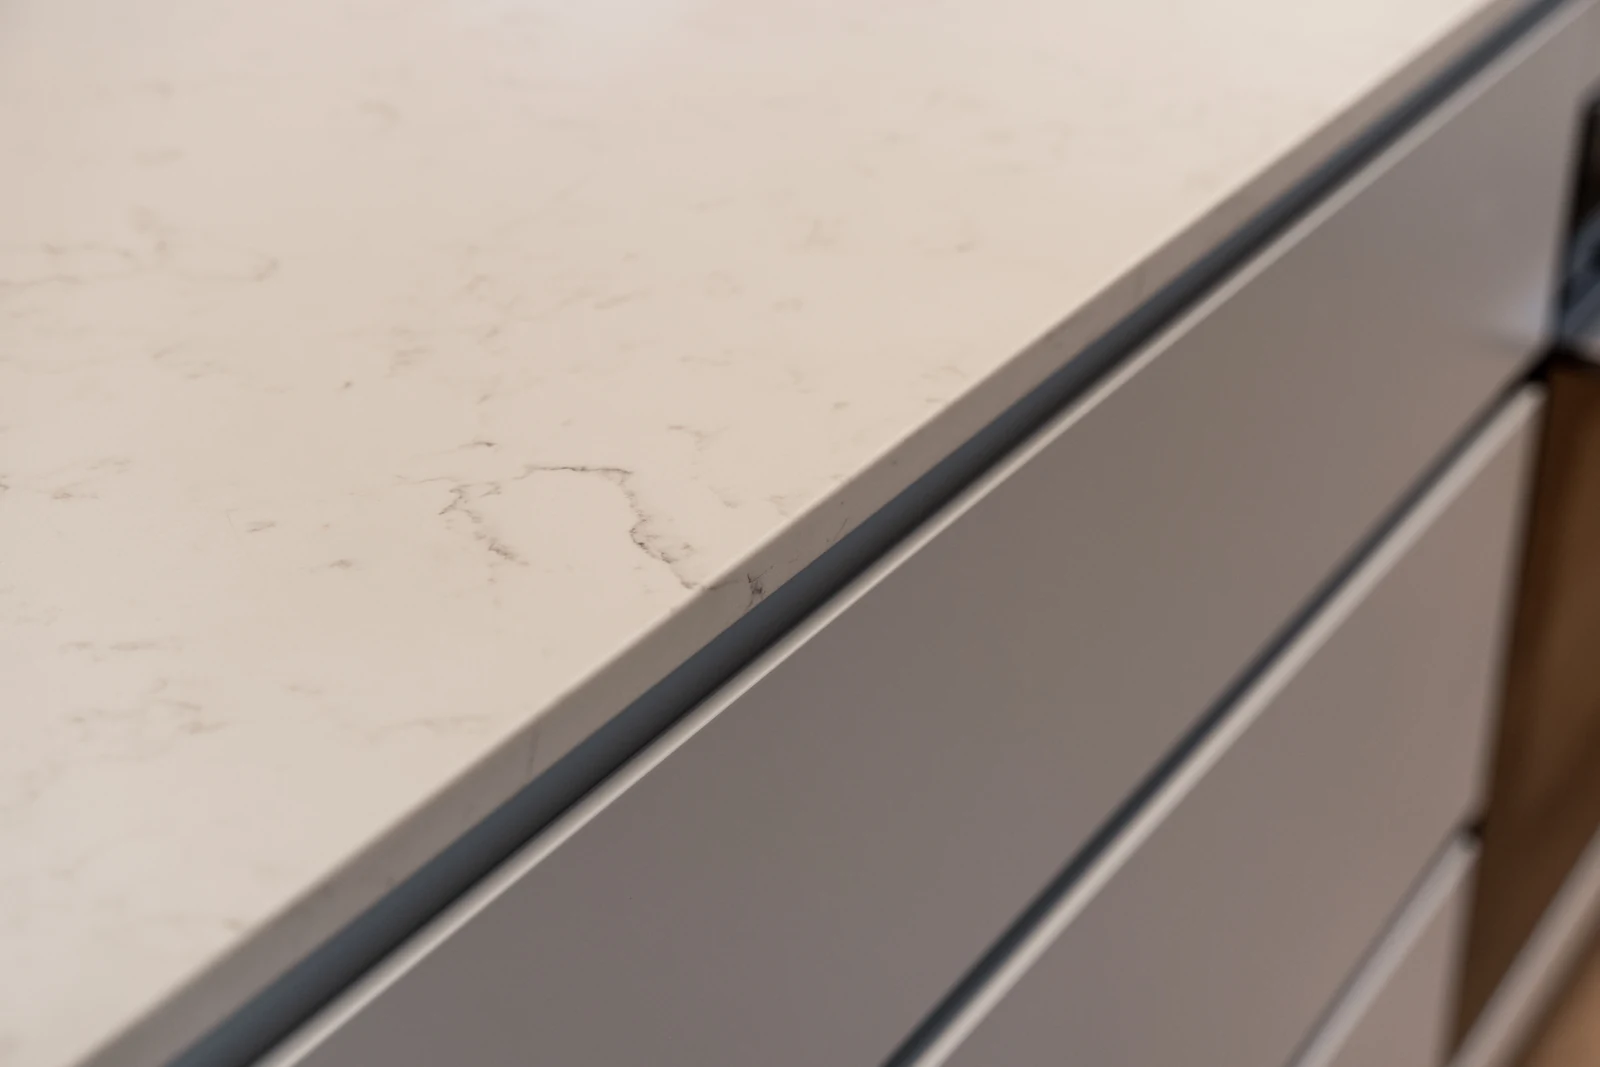
  • Stone benchtops to kitchen, laundry and bathroom vanity, with matching stone splashback
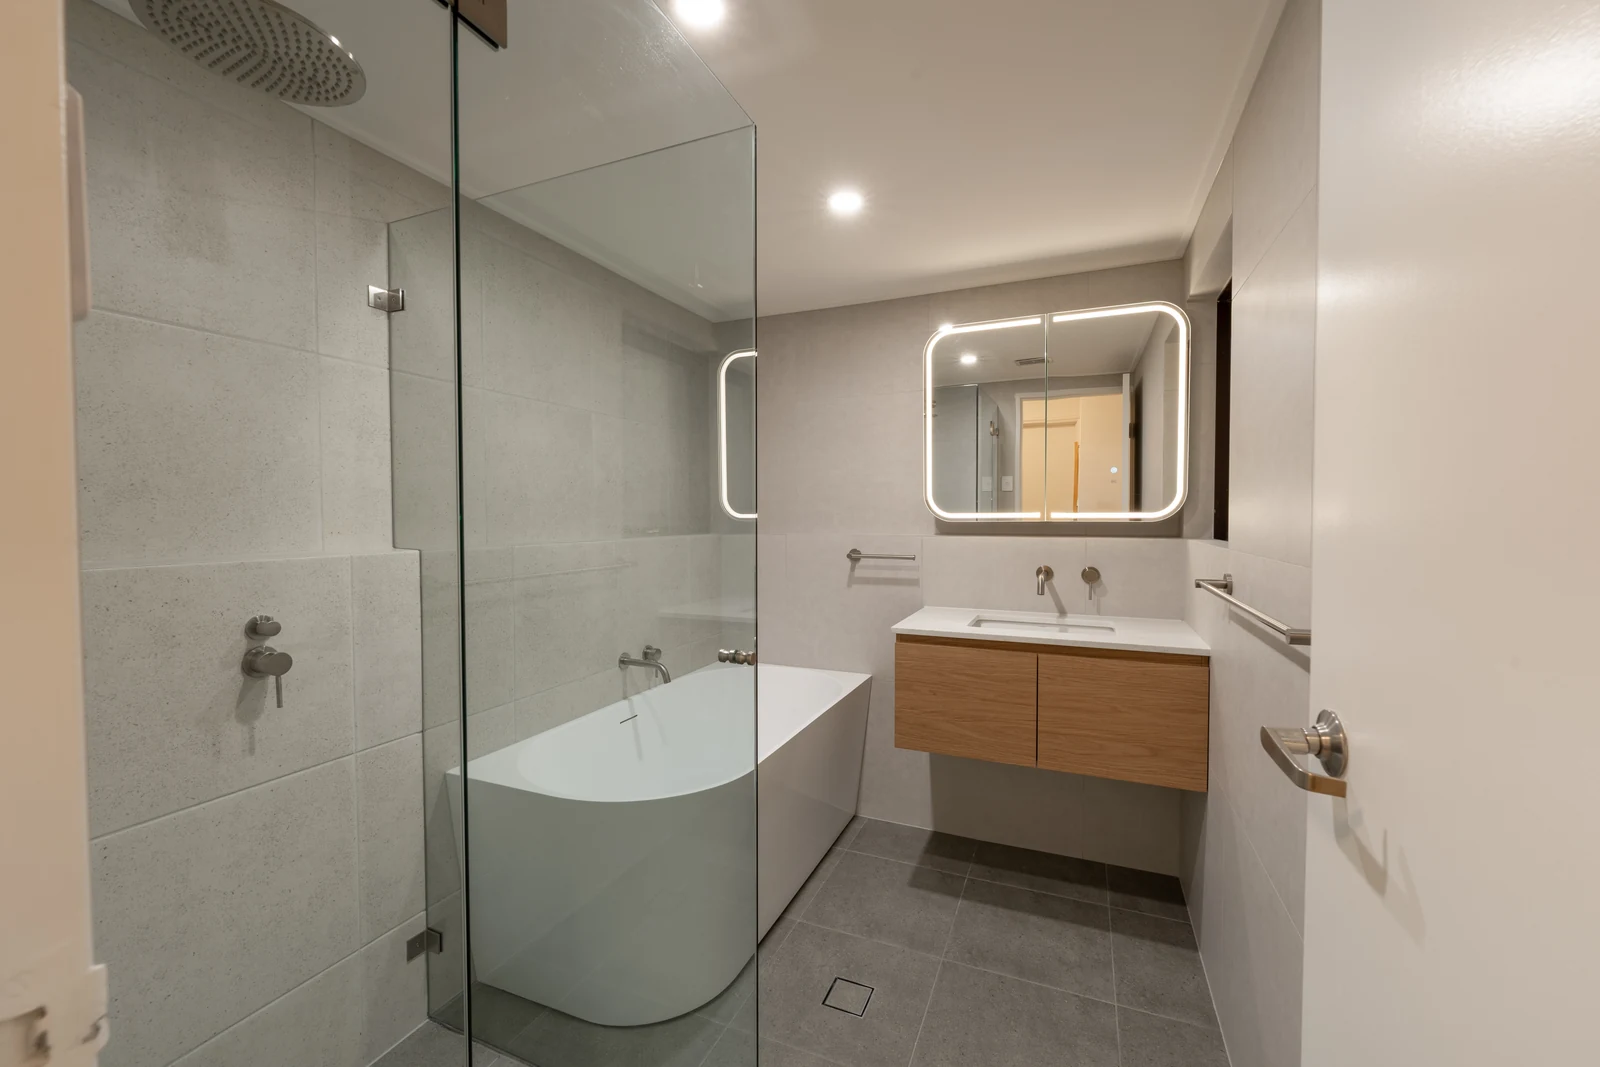
  • Main bathroom rebuilt with corner bath, frameless shower screen and underfloor heating
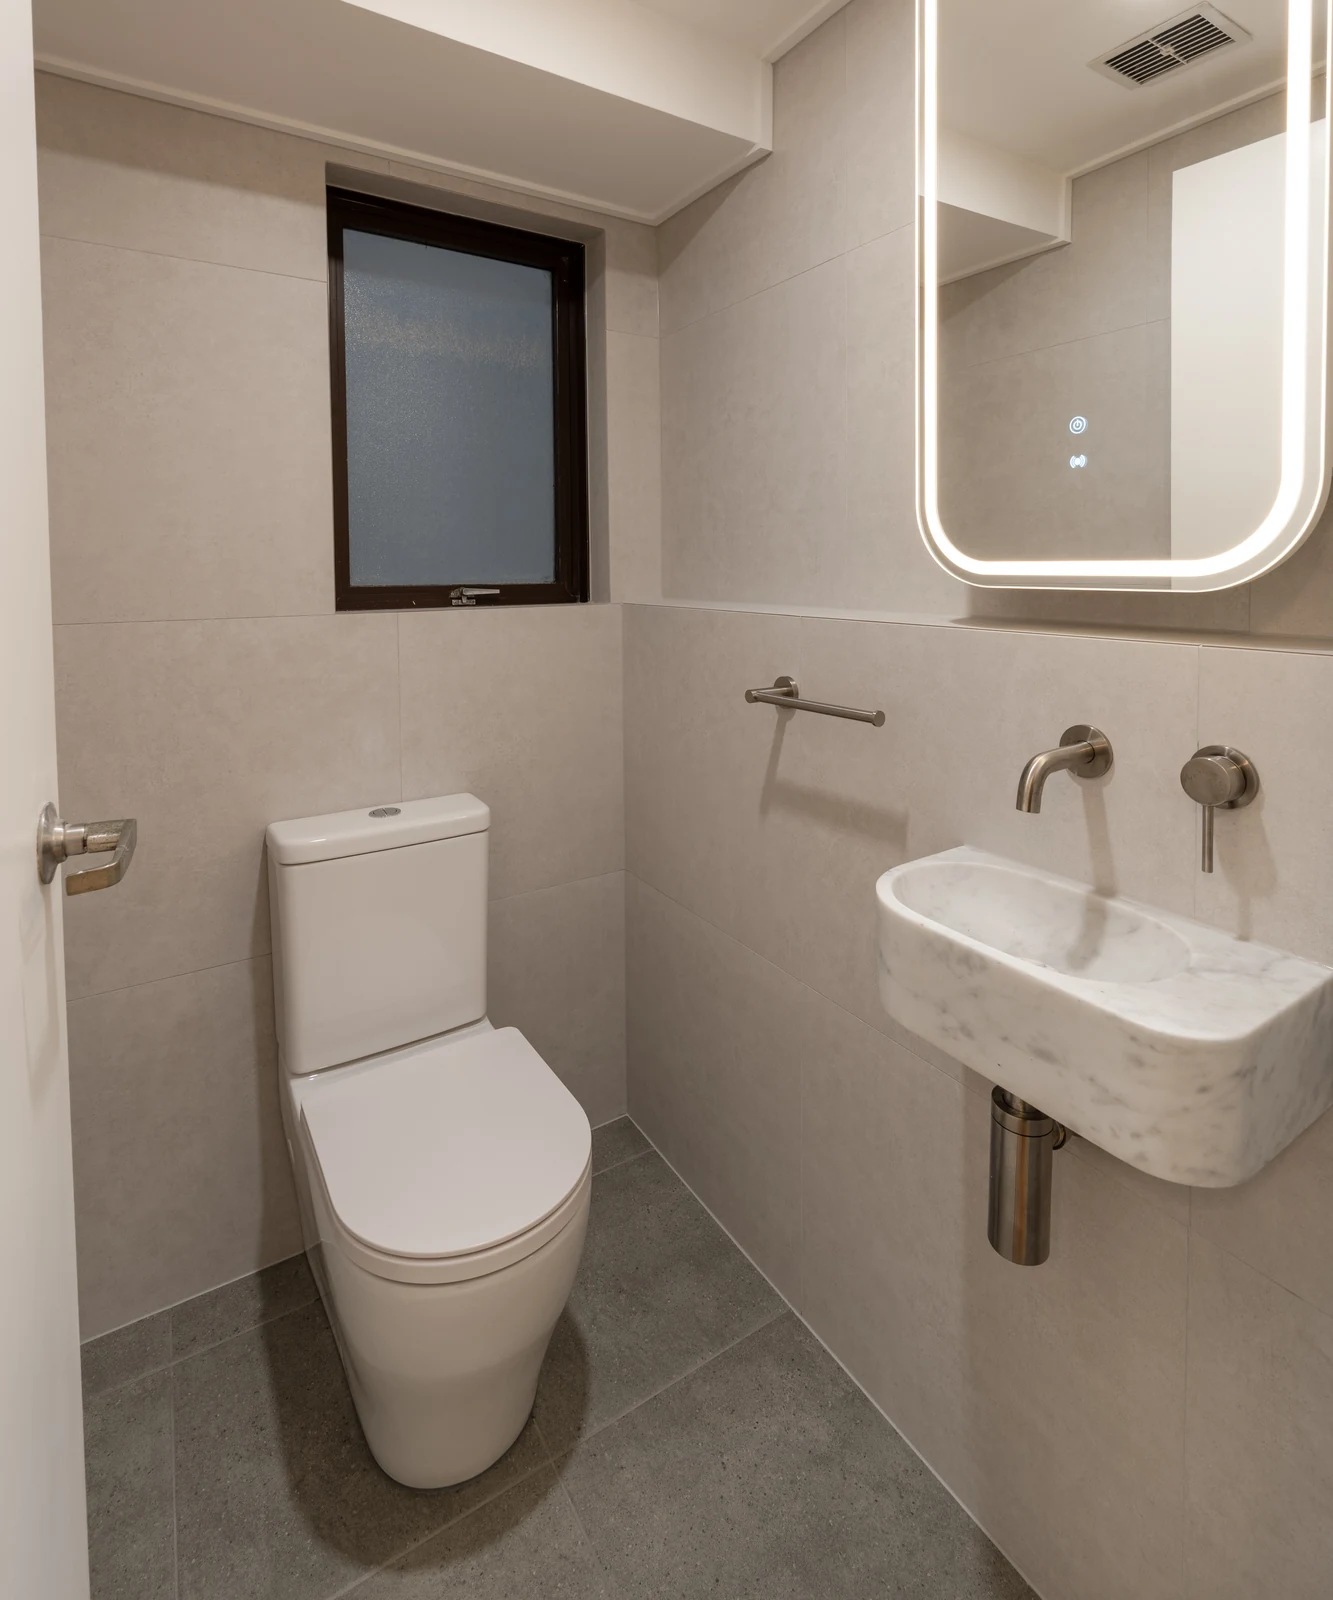
  • Powder room rebuilt with wall-hung marble basin
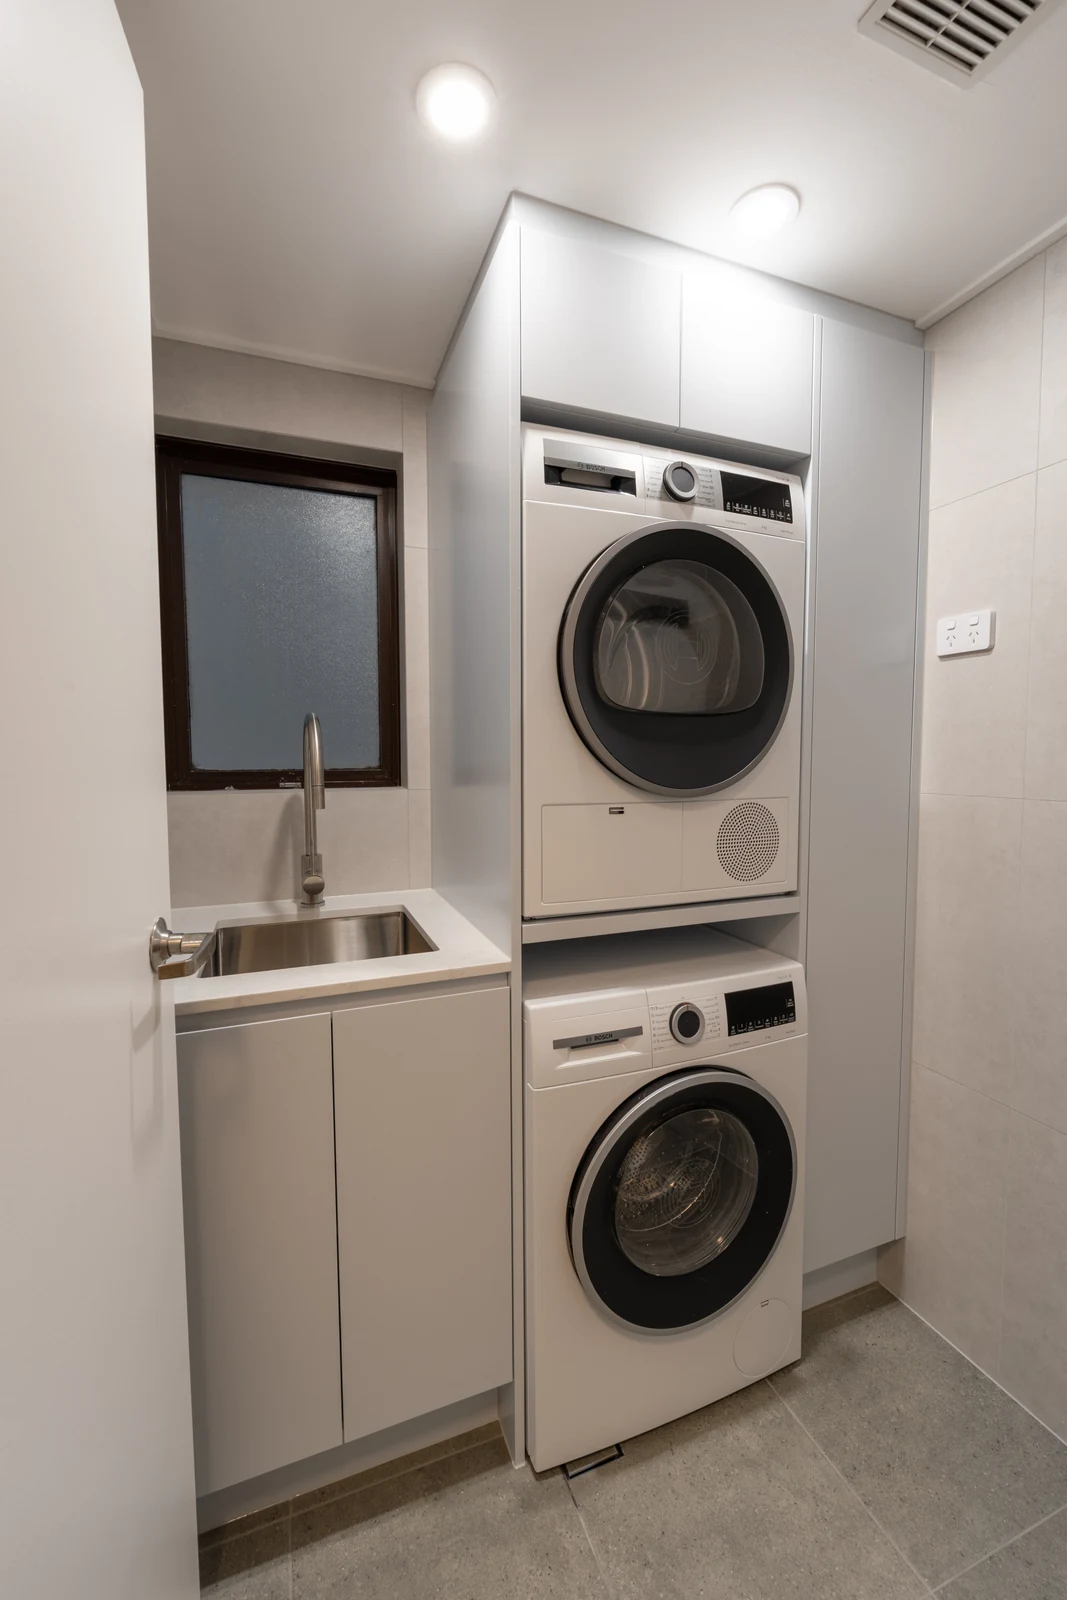
  • New laundry joinery: sink cabinet, appliance tower and broom cabinet
  • Bathroom reframed with walls straightened and a new cavity slider
  • Full waterproofing to bathroom, powder room and laundry, compliant with AS 3740
  • Floor and wall tiling throughout the three wet areas
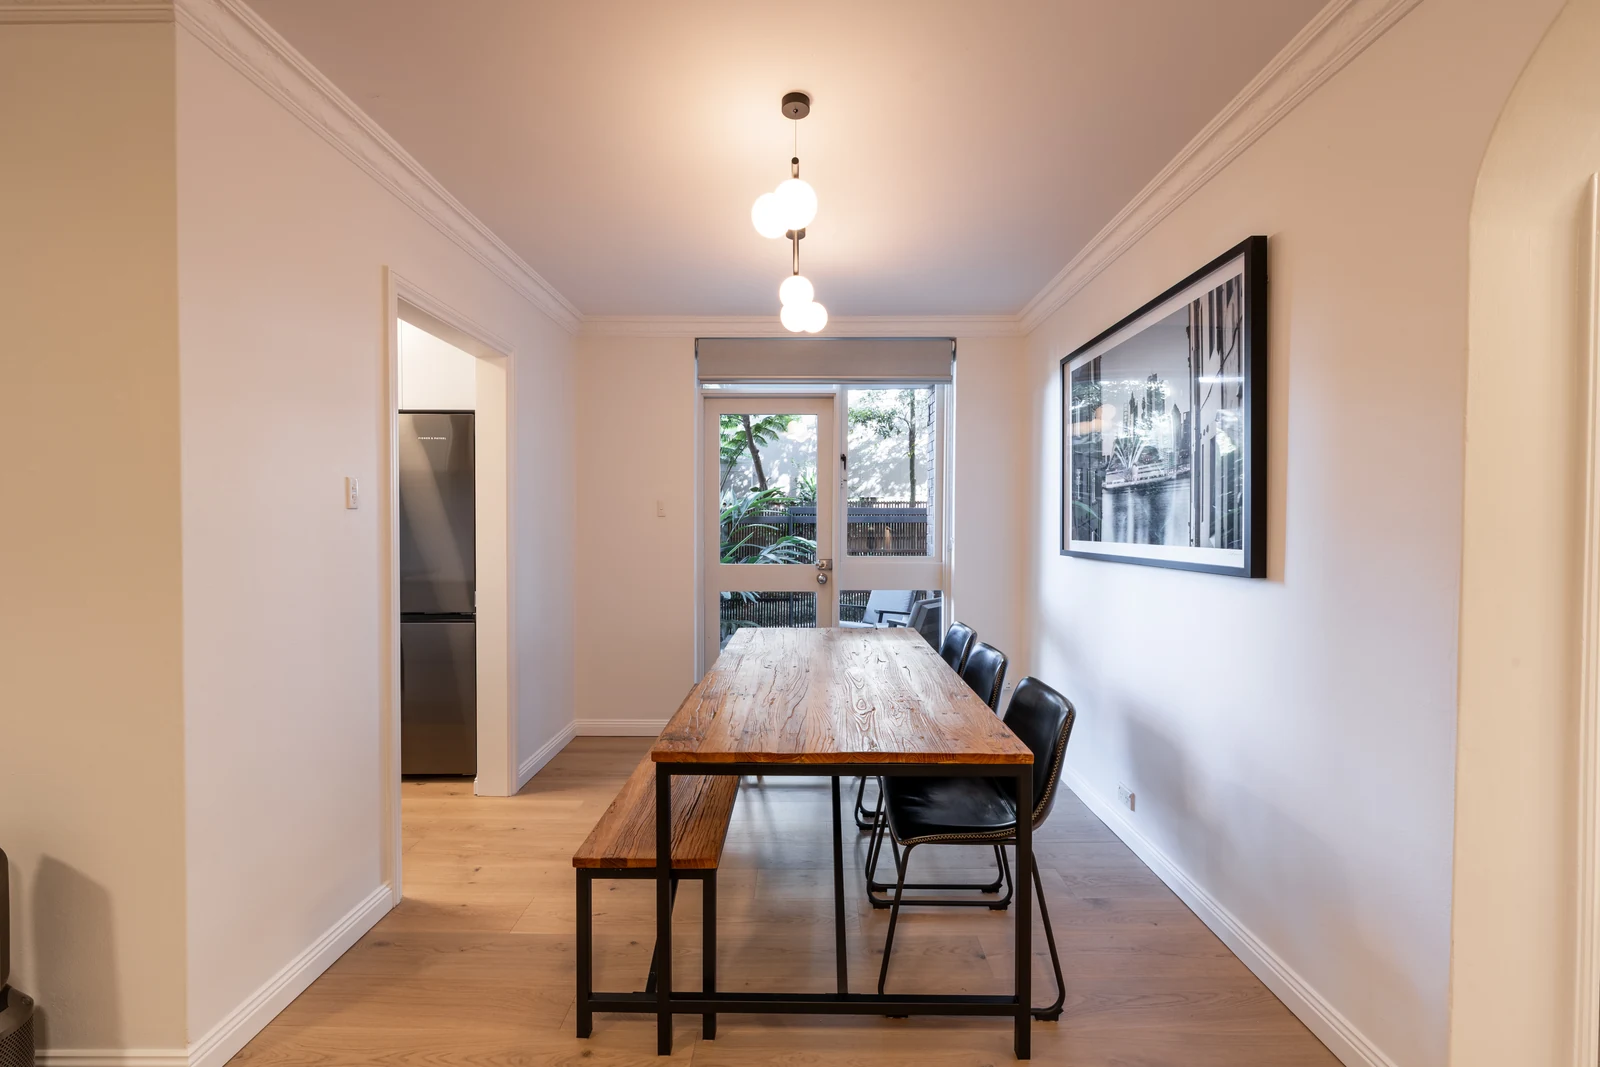
  • Engineered timber flooring through the apartment
  • New colonial moulding skirting boards and architraves
  • Rewire of wet areas and kitchen, including new exhaust fans and LED shaving cabinets

The renovation story

A whole-apartment refit, not a room at a time

This is a full interior renovation of an apartment in Wollstonecraft, taking in the kitchen, main bathroom, powder room, laundry and flooring in a single program of works. Everything came out: cabinetry, benchtops, splashbacks, tapware, tiles, the bath, the shower screen, the carpet and the skirting.

Running all four areas at once is the harder option to live through and the cheaper option overall. Every trade attends once instead of returning for each room, and the waterproofing, tiling and joinery each happen as one continuous operation rather than four separate small ones. Nine weeks on site covers what would take considerably longer if the rooms were staged.

Spending the budget where it shows

The plumbing brief was deliberate: new fittings and fixtures, same locations. In an apartment that decision matters more than it does in a house. Moving a toilet or a sink can mean core-drilling through a slab, running new waste through shared structure, and getting the owners corporation to approve it, and the cost of all that lands before a single tile goes on the wall.

Keeping the layout meant the money went into what the owner sees and touches every day. Stone benchtops to the kitchen, laundry and bathroom vanity, with the stone carried up as the kitchen splashback and above the floating shelves. Flat panel polyurethane joinery with soft-close hardware throughout. A corner bath, a frameless shower screen, and electric underfloor heating to the main bathroom on its own circuit and programmable thermostat. Brushed nickel tapware from the ABI Elysian range across all three wet areas.

If you are weighing up a similar project, our interior renovation calculator gives a ballpark in a couple of minutes, and our guide to comparing renovation quotes explains what to look for when the numbers come back.
Thinking about a similar renovation?

See how we work
Watch the walkthrough

See the finished result

Take a walkthrough of the completed renovation. This video was filmed after handover and shows every room and finish in the project.

The transformation

Before and after

Main bathroom

The bath and shower stayed in their existing positions to avoid moving plumbing in a slab. The change came from a freestanding bath, a frameless screen, large-format tiles and underfloor heating.

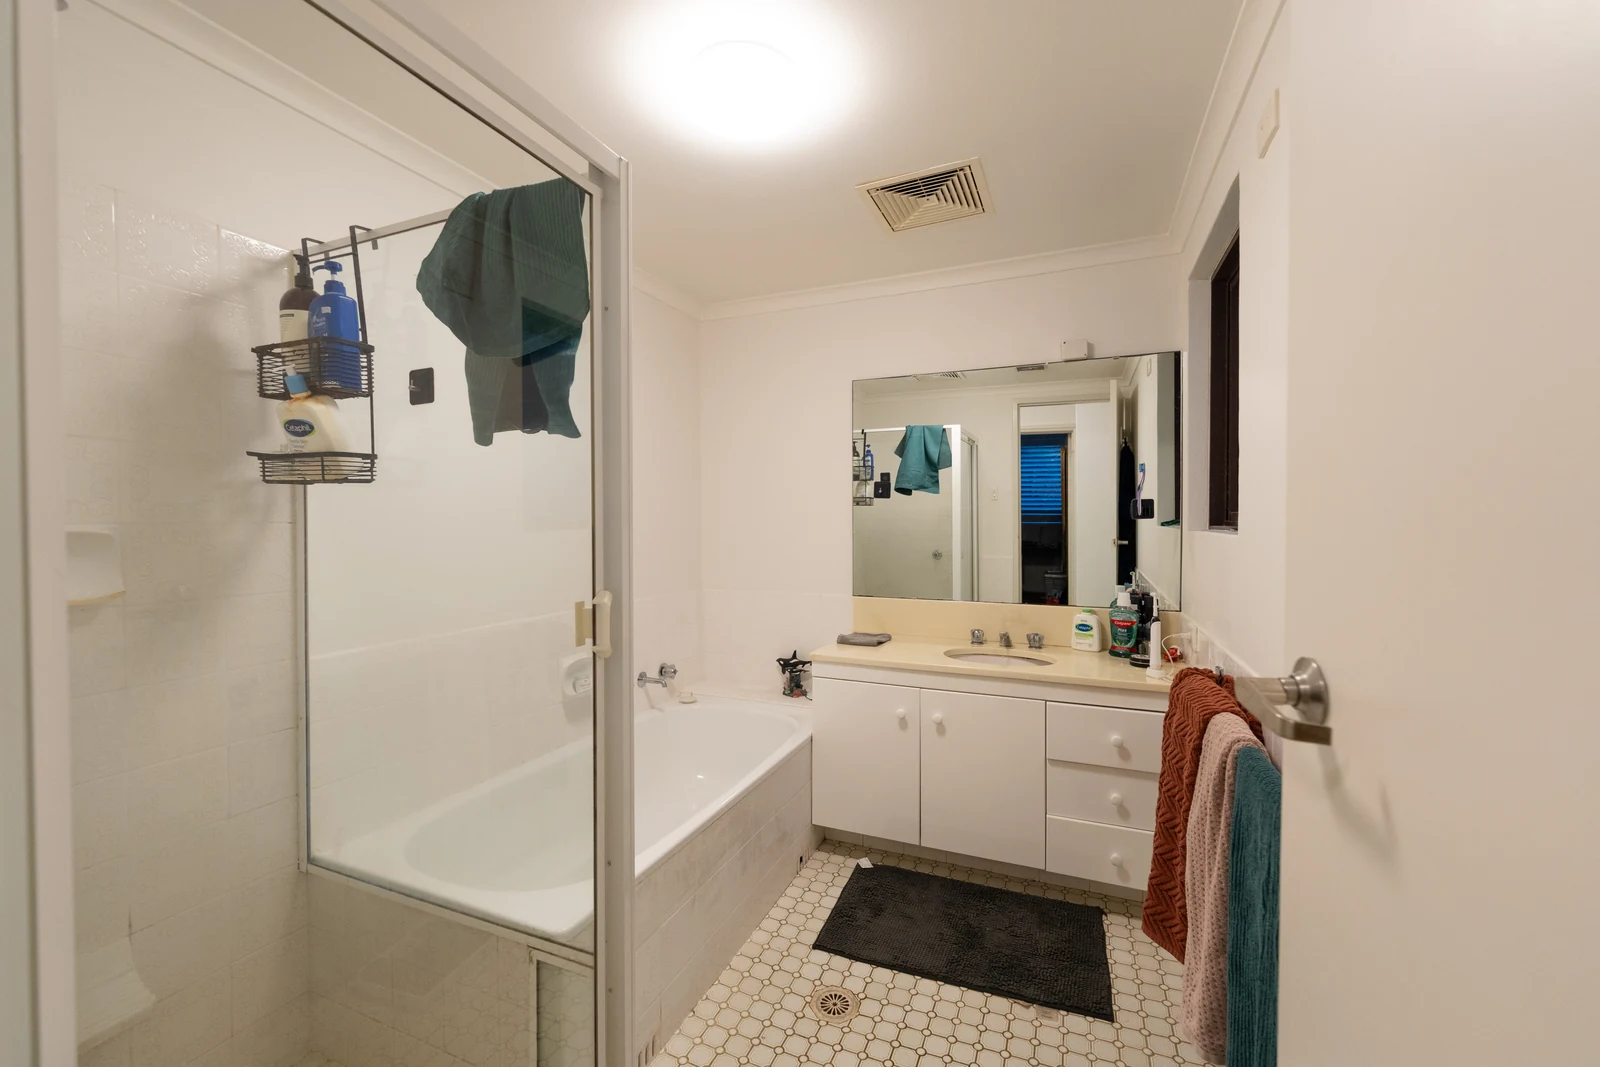
The original Wollstonecraft bathroom before renovation, with a built-in bath, patterned floor tiles and a laminate vanity Before
The renovated Wollstonecraft bathroom with freestanding bath, frameless shower screen, timber vanity and backlit mirror After

Powder room

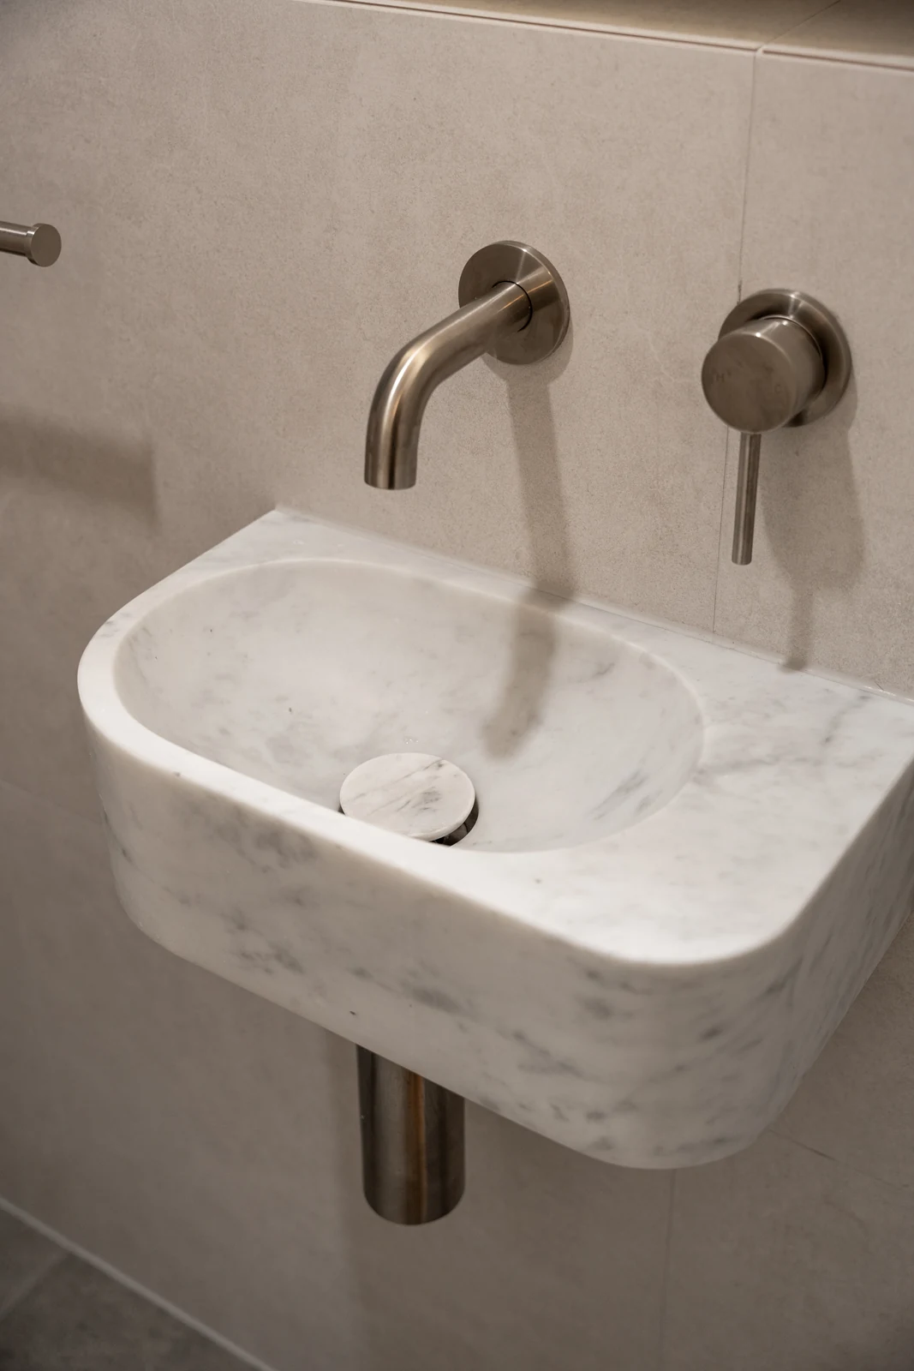
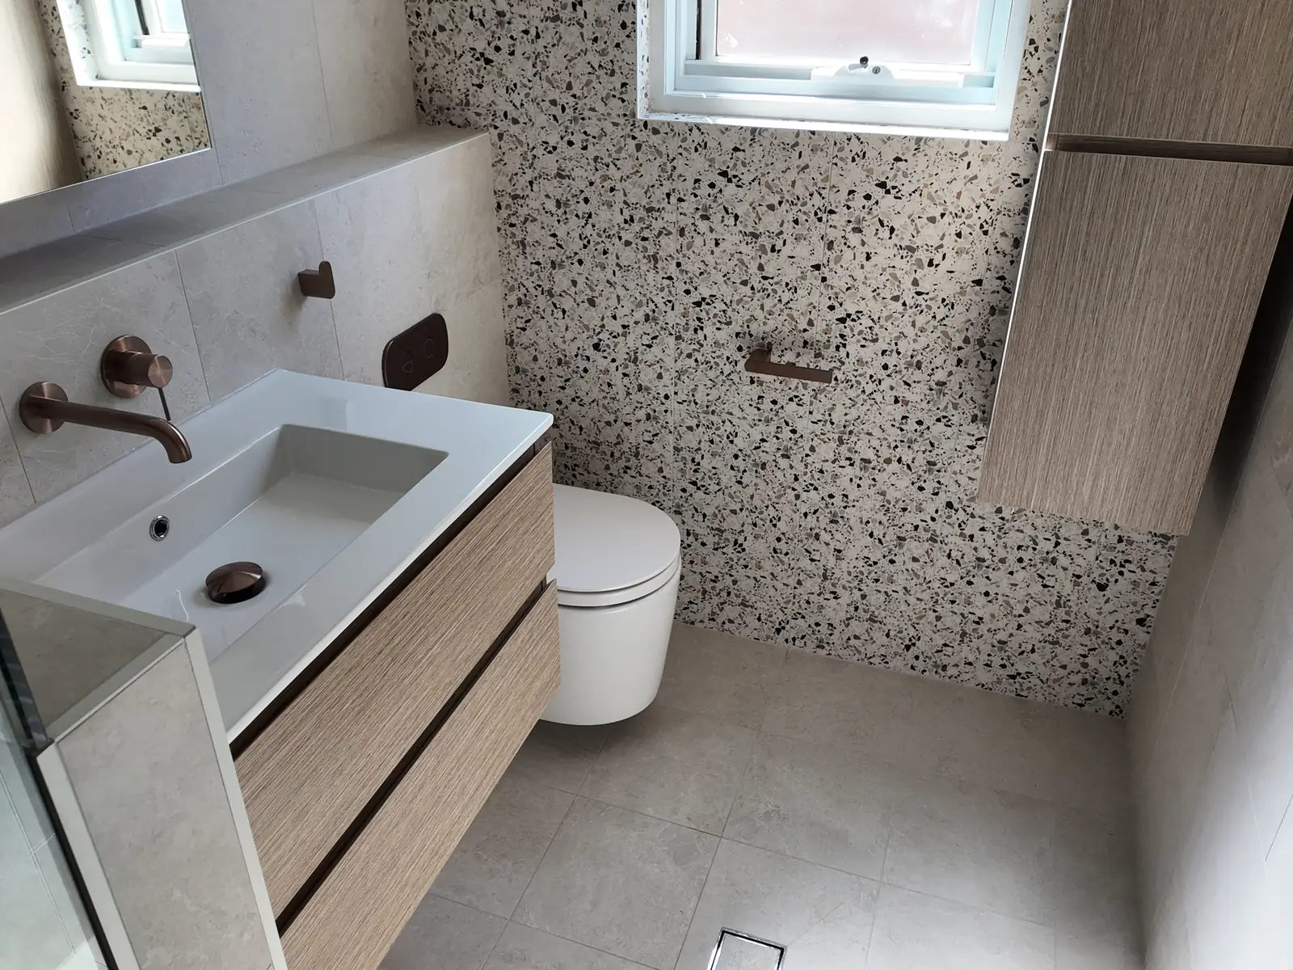
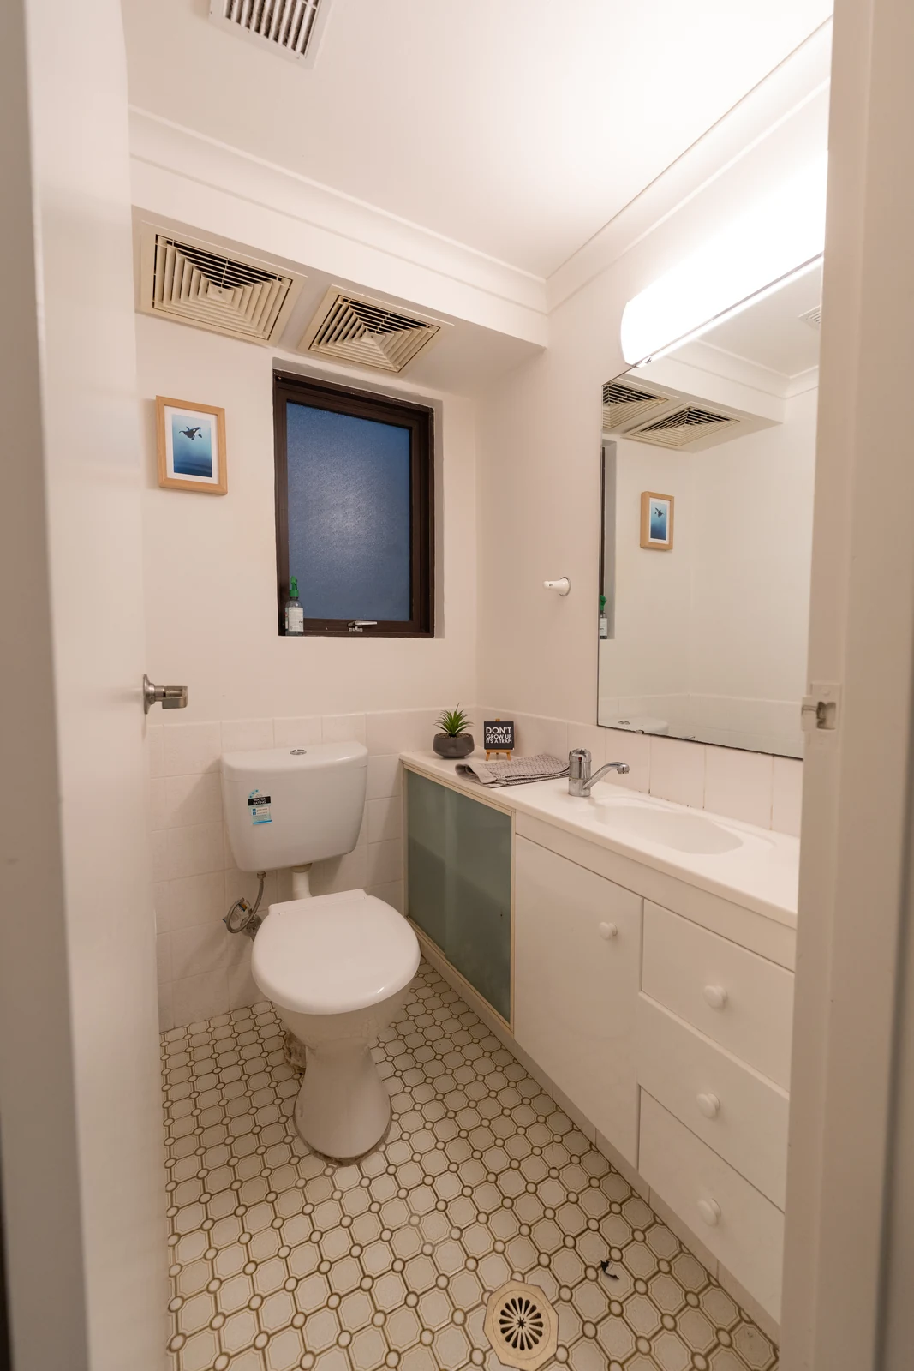
A small room that carries the most character in the apartment. The wall-hung Carrara marble basin frees the floor visually and the backlit mirror does the work of a window.

The original powder room before renovation, with a laminate vanity, patterned floor tiles and a fluorescent light Before
The renovated powder room with a wall-hung Carrara marble basin, brushed nickel tapware and a backlit mirror After

Laundry

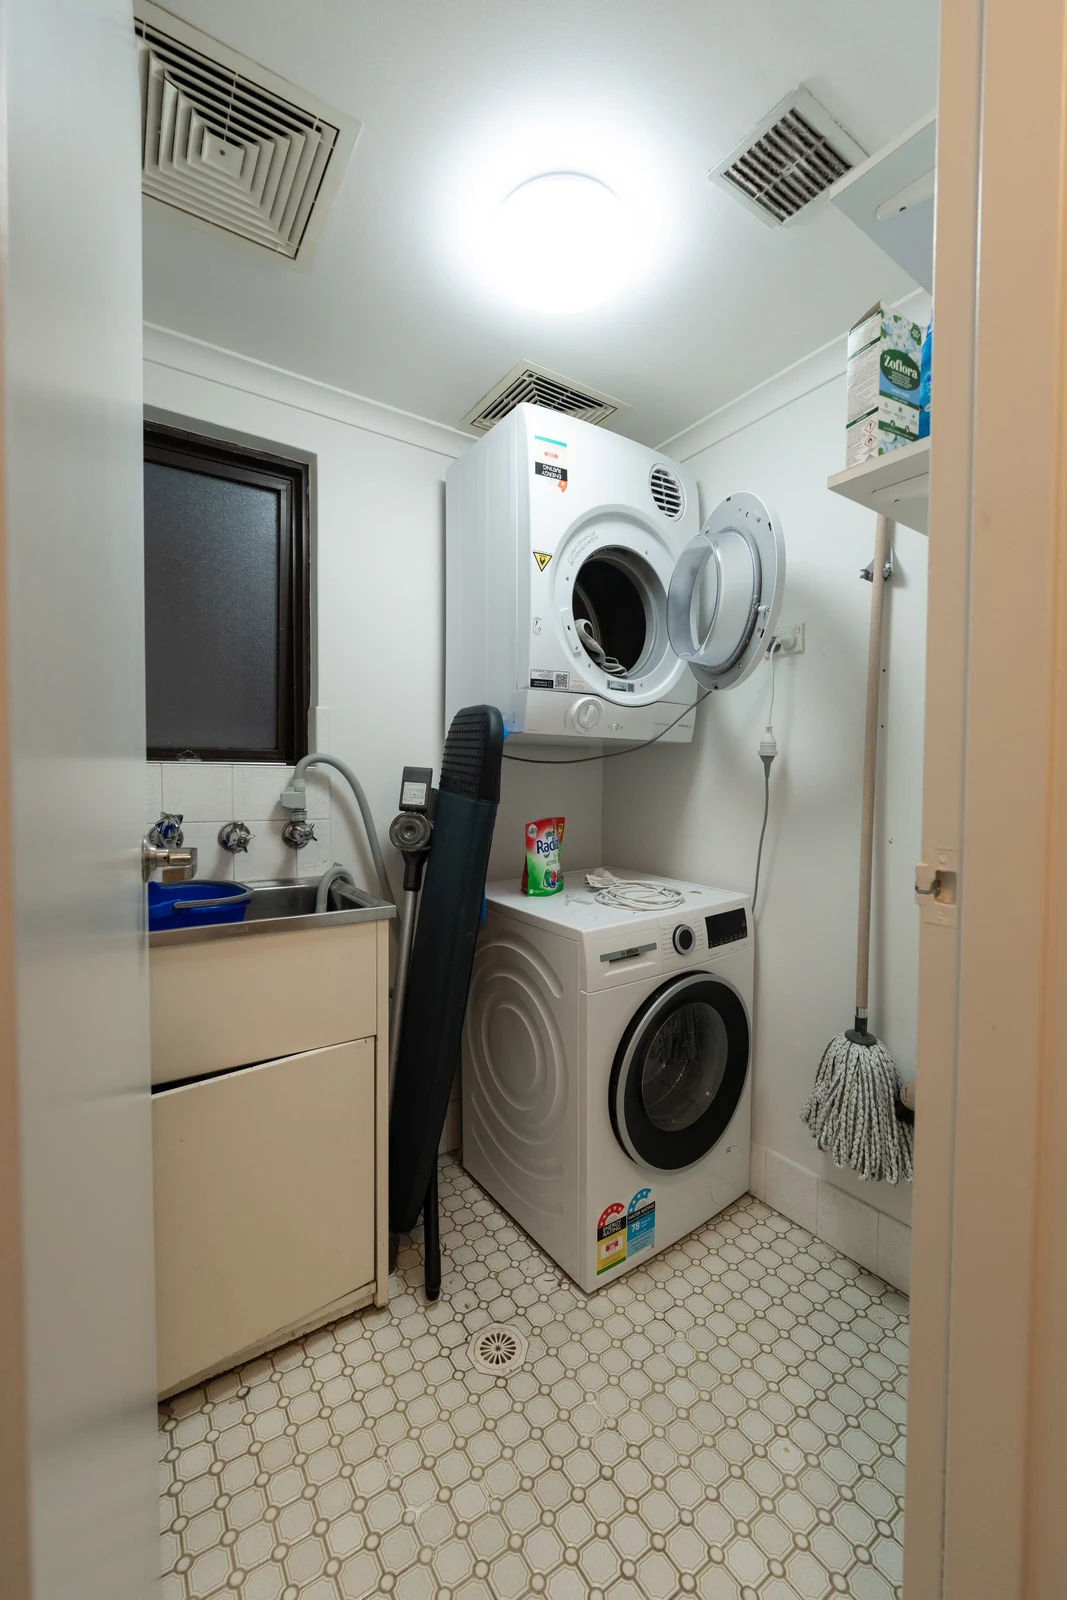
Stacking the appliances into a full-height cabinet returned the floor space and gave the room a bench to work on. Everything closes behind doors.

The original apartment laundry before renovation, with a freestanding washing machine, wall-mounted dryer and a laminate trough cabinet Before
The renovated laundry with stacked Bosch appliances in a full-height cabinet, stone benchtop and integrated sink After

Kitchen

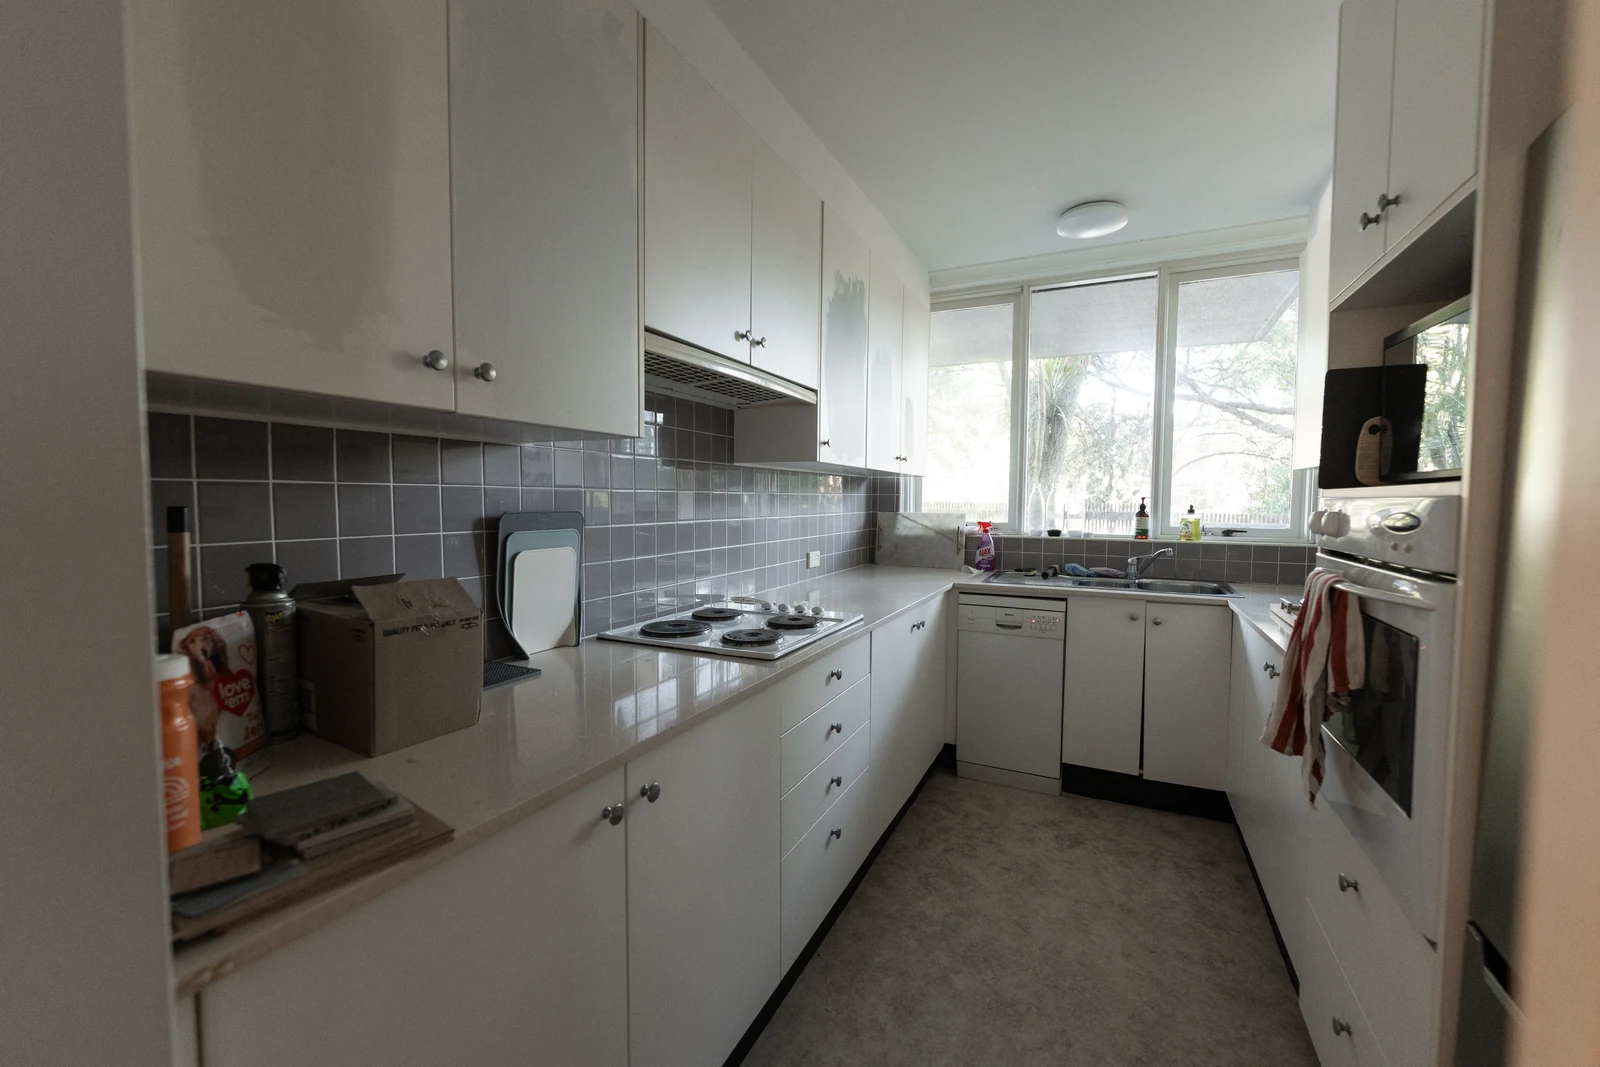
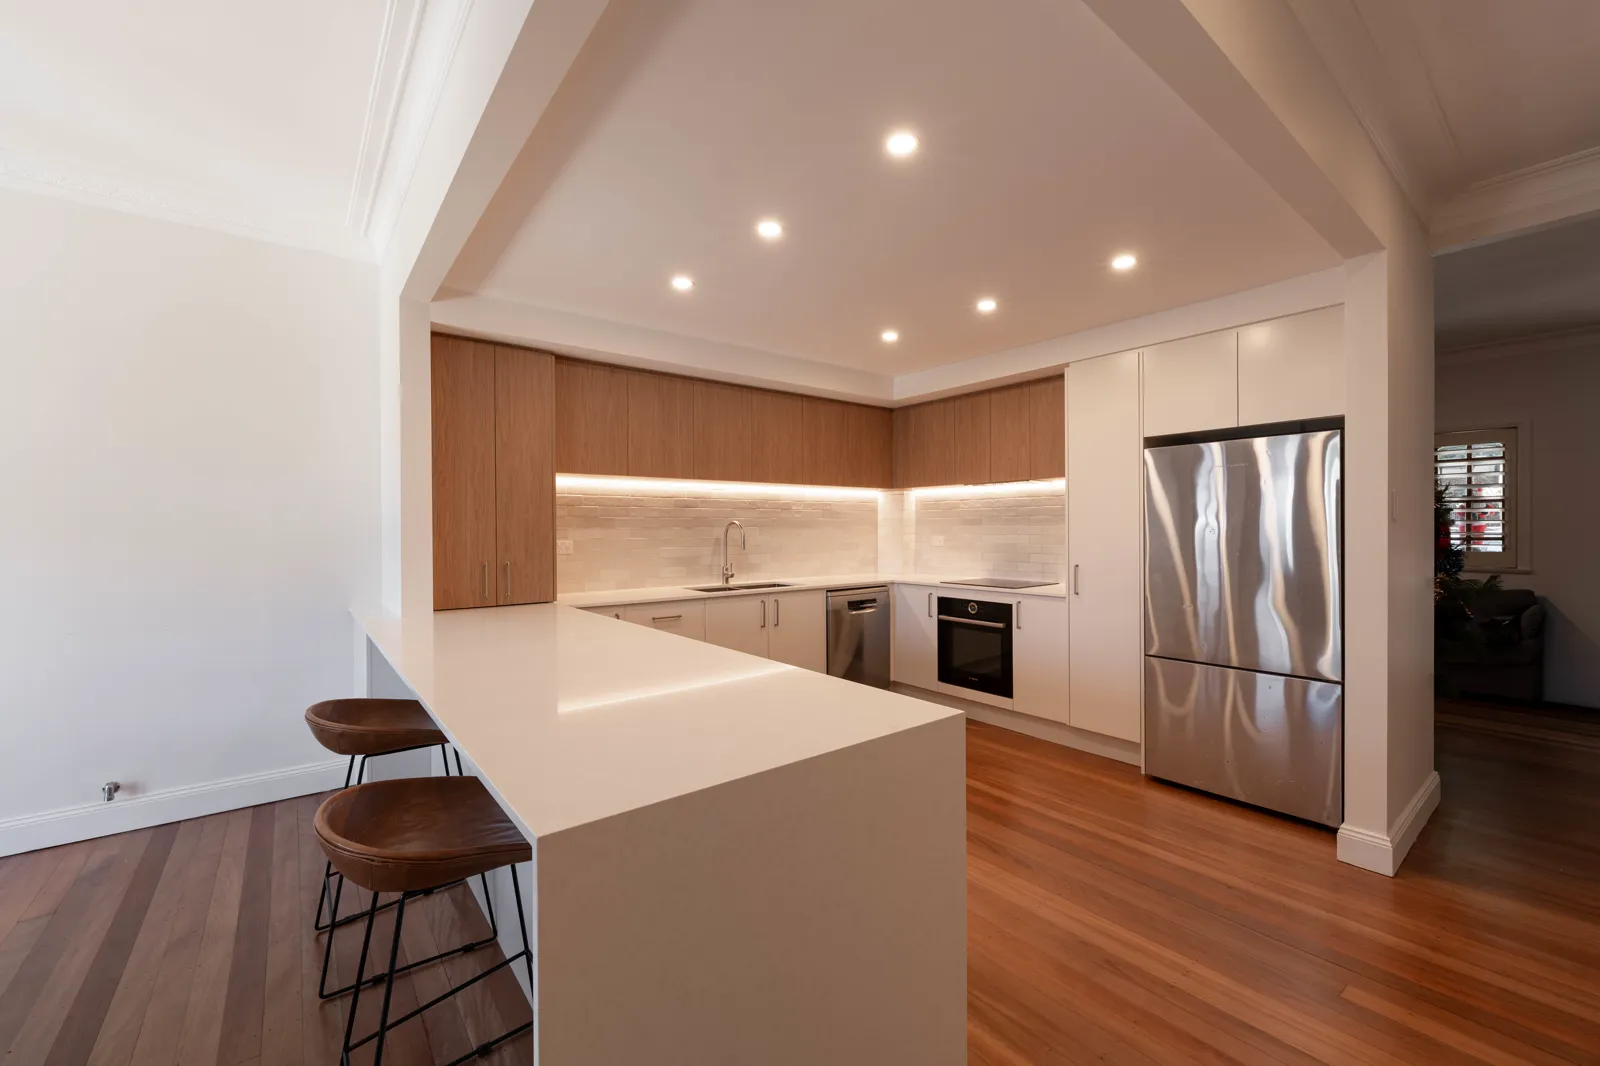
Same galley footprint, entirely different kitchen. Handleless joinery, a full stone splashback instead of tiles, an integrated rangehood, and the oak flooring carried through from the living area.

The original galley kitchen before renovation, with white laminate cabinetry, grey tiled splashback and vinyl flooring Before
The renovated galley kitchen with handleless joinery, Caesarstone benchtops, a full stone splashback and oak flooring After

Living

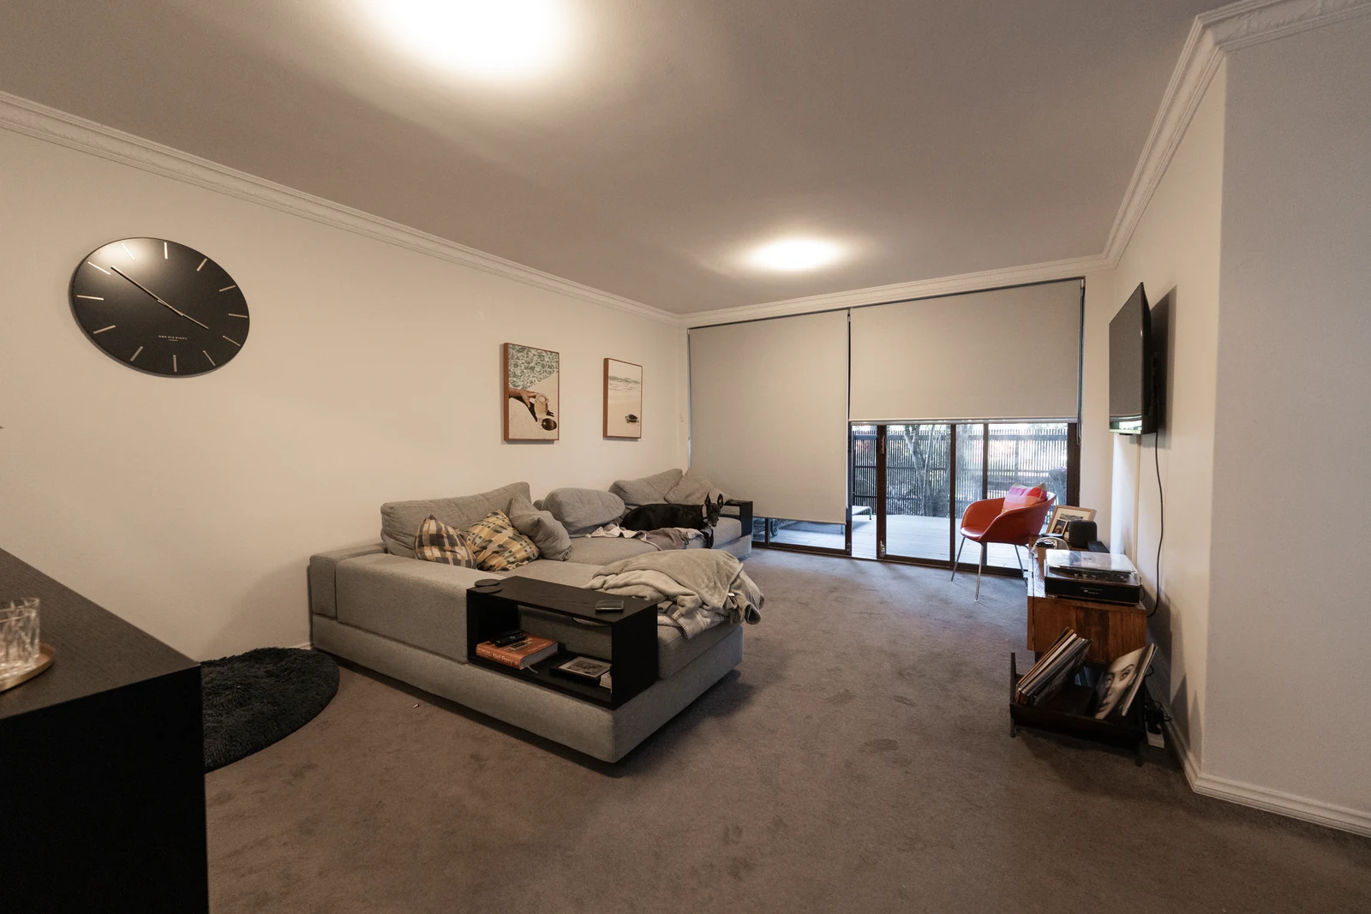
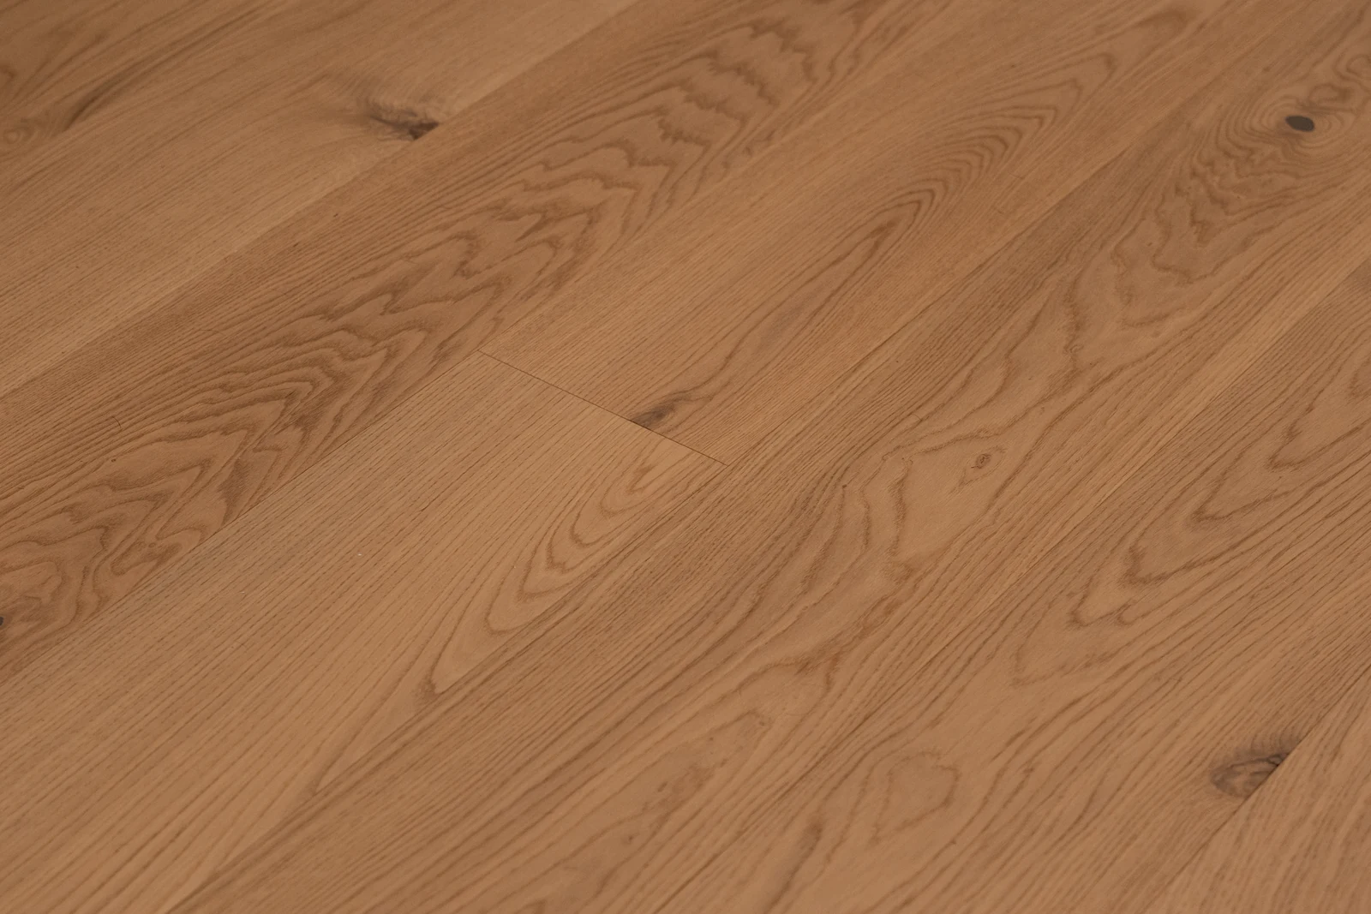
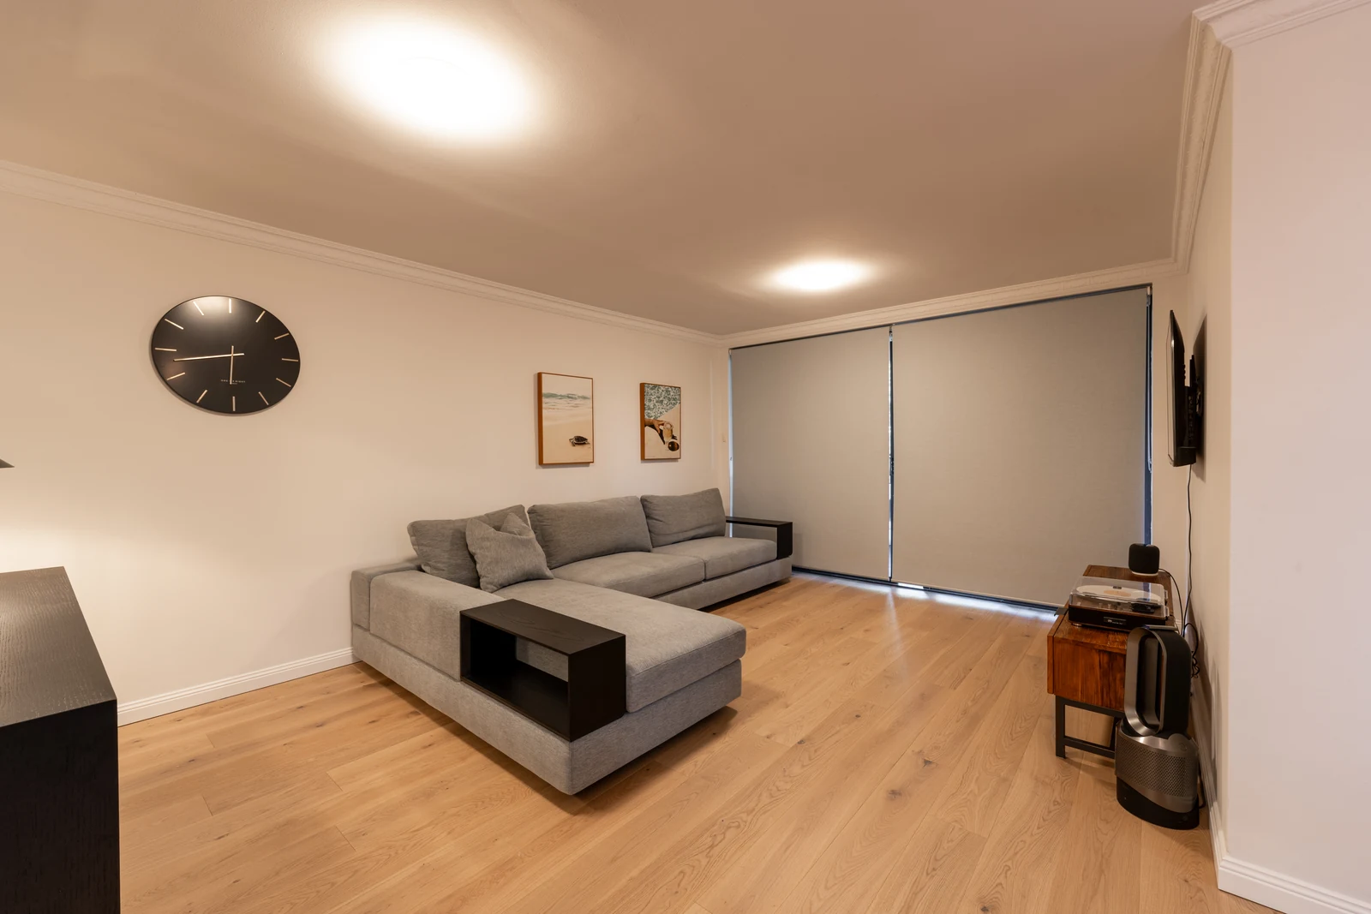
Carpet out, Havwoods engineered oak in, with new colonial moulding skirting to finish. The single biggest change to how the apartment feels, for the least structural work.

The living area before renovation, with worn carpet throughout Before
The living area after renovation, with Havwoods engineered oak flooring and new skirting After

Planning a renovation?

The details

Close-up finishes

Client review

What our client said

FAQs

Common questions about this project

Answers to the most common questions about this renovation, including costs, timelines, and materials.

What does the price range cover?

The contract range of $100,000 to $120,000 covers the full scope on this page: strip-out and disposal, the new kitchen, main bathroom, powder room and laundry, all waterproofing and tiling, stone benchtops, engineered timber flooring through the apartment, new skirting and architraves, and the electrical and plumbing work behind all of it. It also includes HBCF insurance, which is required on any residential building work over $20,000 in NSW. This is a fixed price contract, so the number is set before work starts. For how these figures are built up, see our kitchen cost guide and bathroom cost guide.

How long does an apartment renovation like this take?

Around nine weeks on site for this one, running from demolition in June through to fit-off. Doing the kitchen, bathroom, powder room and laundry together shortens the overall program considerably compared with tackling them one at a time, because each trade attends once rather than returning across several visits. The trade-off is that the apartment is not liveable while the work is on.

Why keep the fixtures in their existing locations?

Because in an apartment, moving plumbing is where budgets disappear. Relocating a toilet or a sink in a unit can mean core-drilling a slab, chasing waste lines through a shared structure, and getting building management to sign it off. On this project the new fittings went back into the existing locations, which put the budget into the things you actually see and use: stone, joinery, tiling, tapware and underfloor heating. Not every apartment needs a new floor plan to feel completely different.

Who worked on this project?

Kitchen and laundry joinery by StyleUp Kitchens, tapware and accessories from the ABI Interiors Elysian range in brushed nickel, stone from AC Stone Group, vanity by ADP, sanitaryware by Caroma, sinks by Buildmat, bath by Cassa Design, and engineered timber flooring by Havwoods.

Ready to start your renovation?

Talk to Cam about your project. No obligation, no sales pitch.